Leave a Message

Thank you for your message. I will be in touch with you shortly.

7038 Westwood Drive
7038 Westwood Drive
7038 Westwood Drive
7038 Westwood Drive
7038 Westwood Drive
7038 Westwood Drive
7038 Westwood Drive
7038 Westwood Drive
7038 Westwood Drive
7038 Westwood Drive
7038 Westwood Drive
7038 Westwood Drive
7038 Westwood Drive
7038 Westwood Drive
7038 Westwood Drive
7038 Westwood Drive
7038 Westwood Drive
7038 Westwood Drive
7038 Westwood Drive
7038 Westwood Drive
7038 Westwood Drive
7038 Westwood Drive
7038 Westwood Drive
7038 Westwood Drive
7038 Westwood Drive
7038 Westwood Drive
7038 Westwood Drive
7038 Westwood Drive
7038 Westwood Drive
7038 Westwood Drive
7038 Westwood Drive
7038 Westwood Drive
7038 Westwood Drive
7038 Westwood Drive
SEE ALL PHOTOS
7038 Westwood Drive
7038 Westwood Drive
7038 Westwood Drive
7038 Westwood Drive
7038 Westwood Drive
7038 Westwood Drive
7038 Westwood Drive
7038 Westwood Drive
7038 Westwood Drive
7038 Westwood Drive
7038 Westwood Drive
7038 Westwood Drive
7038 Westwood Drive
7038 Westwood Drive
7038 Westwood Drive
7038 Westwood Drive
7038 Westwood Drive
7038 Westwood Drive
7038 Westwood Drive
7038 Westwood Drive
7038 Westwood Drive
7038 Westwood Drive
7038 Westwood Drive
7038 Westwood Drive
7038 Westwood Drive
7038 Westwood Drive
7038 Westwood Drive
7038 Westwood Drive
7038 Westwood Drive
7038 Westwood Drive
7038 Westwood Drive
7038 Westwood Drive
7038 Westwood Drive
7038 Westwood Drive
Sold

7038 Westwood Drive

7038 Westwood Drive, Carpentersville, IL 60110

$450,000
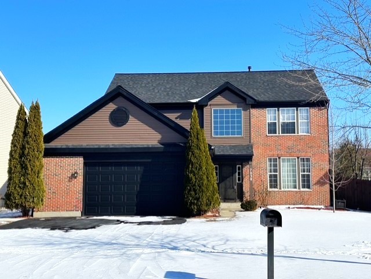
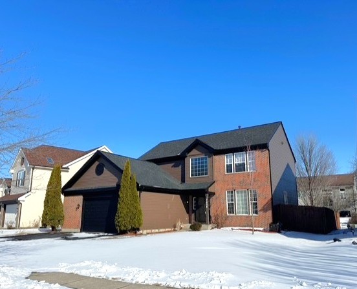
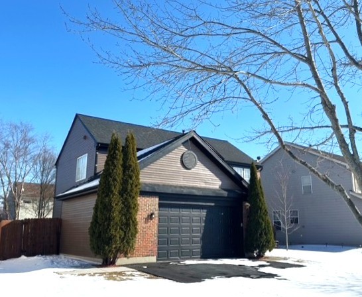
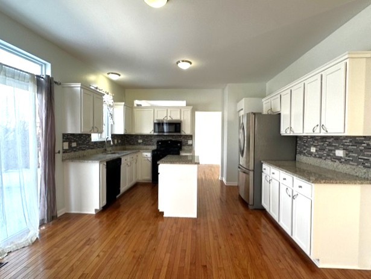
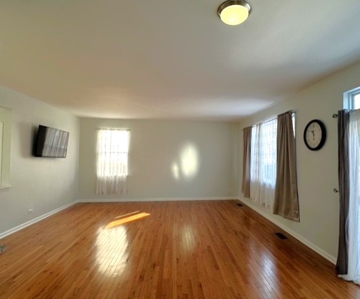
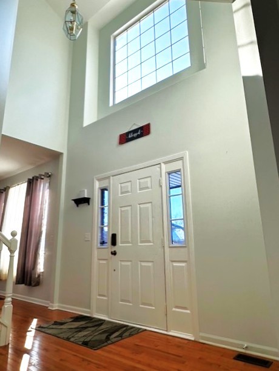
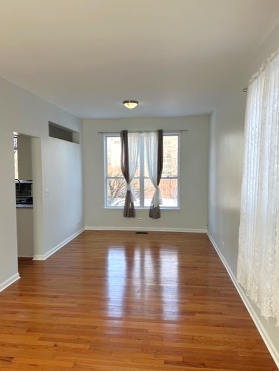
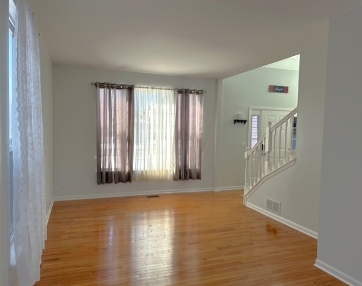
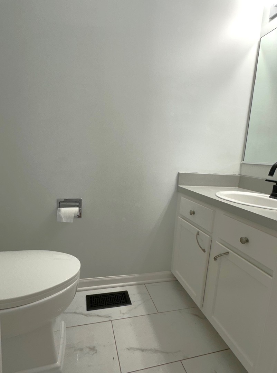
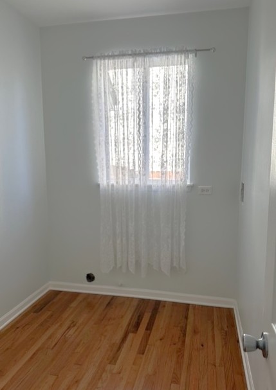
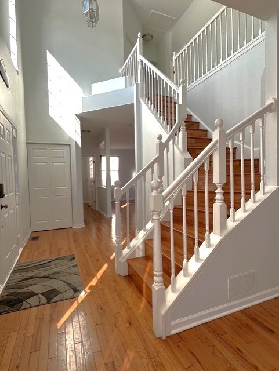
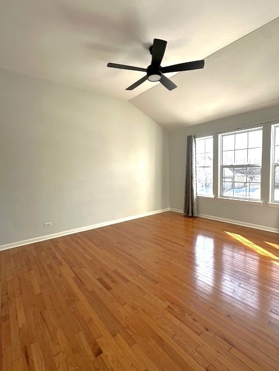
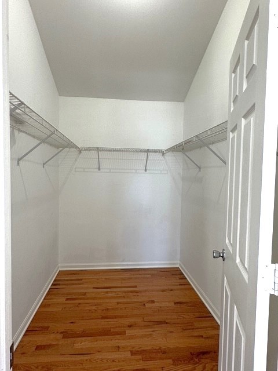
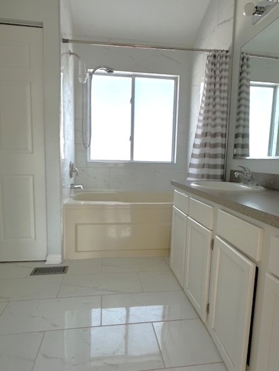
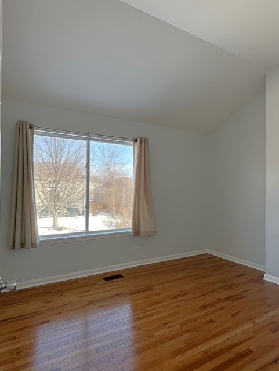
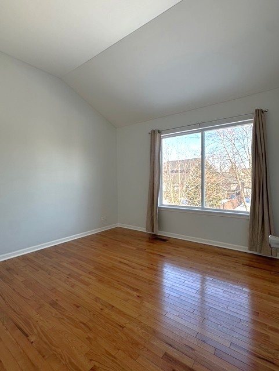
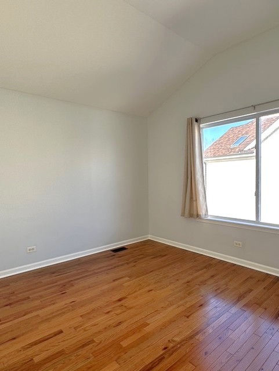
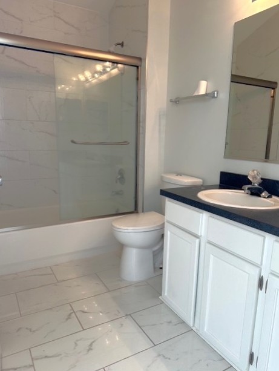
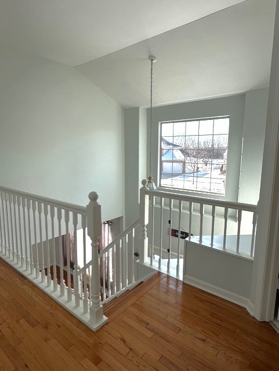
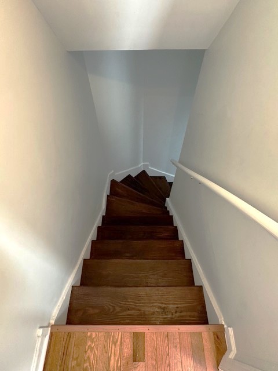
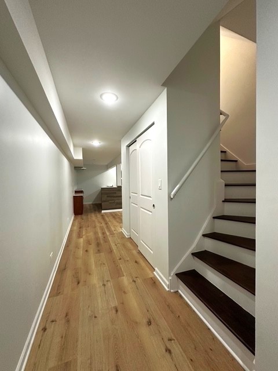
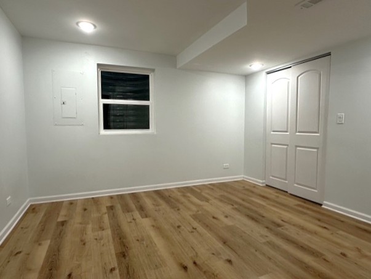
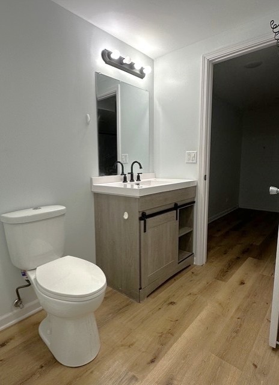
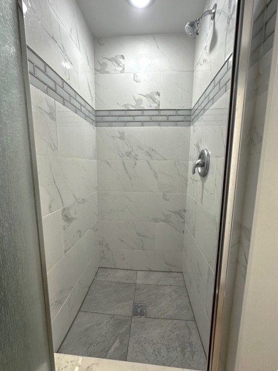
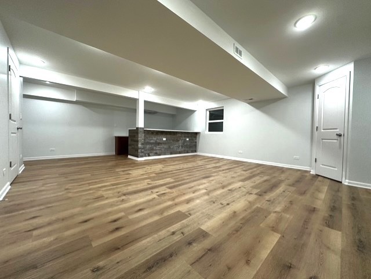
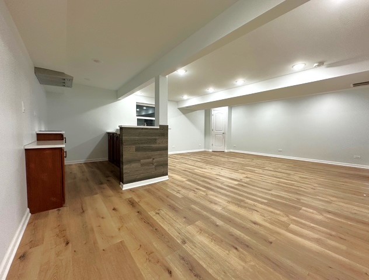
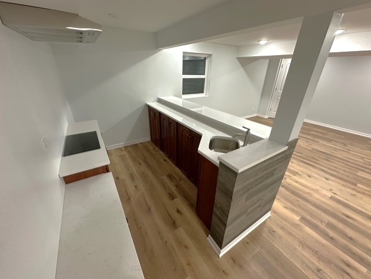
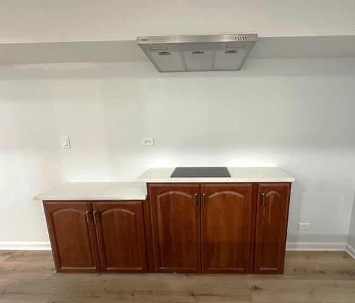
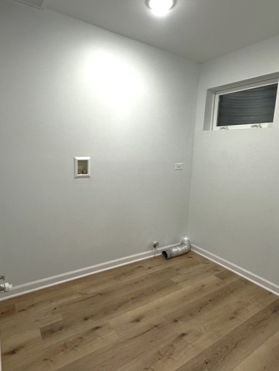
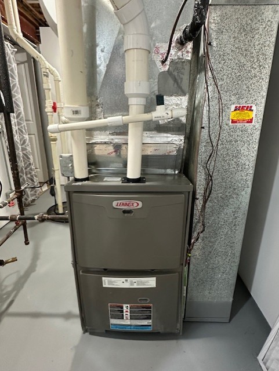
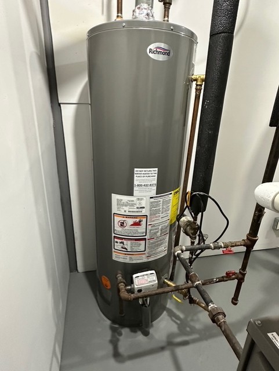
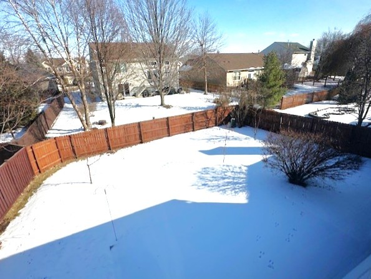
Welcome to this exceptional 2-Story home featuring a classic brick front. Step into a grand foyer with beautiful picture window that brings tons of natural light and leads you to a spacious first floor layout. This inviting home boasts 5 generous bedrooms and 3-1/2 bathrooms, full finished basement, fenced in back yard with a beautiful concrete patio for your spring/summer entertainment! The first floor features dining and welcoming living rooms. At the heart of the home is the kitchen with white cabinets and granite countertops, an island and a pantry closet. The family room seamlessly connects to the kitchen, creating an inviting environment filled with natural light...ideal for family gatherings. In need of additional space or an in law arrangement? The full finished basement features the 5th bedroom, a family room with a wet bar and a kitchenette, full bathroom and a 2nd laundry/Storage room! Lots of upgrades within the last 5 years: Brand new teared off roof, asphlat driveway, fence, concrete sidewalks and patio and exterior paint. '23 finished basement, interior paint, water heater & 6 new windows. '21 new furnace ***Excellent location close to major streets, shopping and easy access to highways! Don't miss this opportunity and make this your forever home!

5
beds

4
baths

2,153 Sq.Ft. LIVING AREA

8,058.6 Sq.Ft. lot

Brian Knott

Brian Knott

Features & Amenities

Interior

  • total bedrooms5
  • Total bathrooms4
  • full bathrooms3
  • half bathroom1
  • Laundry room Main Level, Gas Dryer Hookup, In Unit, Multiple Locations
  • Flooring Hardwood
  • APPLIANCES Range, Microwave, Dishwasher, Refrigerator
  • other interior Features Cathedral Ceiling(s), Wet Bar, Walk-In Closet(s), Open Floorplan, Granite Counters, Replacement Windows

Area & Lot

  • Status Sold
  • Date Sold March 16, 2026
  • Living Area2,153 Sq.Ft.
  • Lot Area8,058.6 Sq.Ft.
  • MLS® ID12560787
  • TypeResidential
  • YEAR BUILT1999
  • Architecture StylesContemporary
  • School District300

Exterior

  • Garage Space2.5
  • water SourcePublic
  • roofAsphalt
  • parkingAsphalt, Garage Door Opener, Yes, Garage Owned, Attached, Driveway, Owned, Garage
  • HEAT TYPENatural Gas, Forced Air
  • AIR CONDITIONINGCentral Air
  • sewerPublic Sewer
  • SubstructureConcrete Perimeter

Financial

  • Sales Price$450,000
  • Real Estate Tax $9,310/yr

Let's Get Started

Buying or selling a home deserves experienced guidance you can trust. With more than three decades of real estate expertise and a background in construction, Brian provides knowledgeable advice and personalized service every step of the way.

Follow Me on Instagram