
Leave a Message

Thank you for your message. I will be in touch with you shortly.

653 Tuscan View Drive
SEE ALL PHOTOS
653 Tuscan View Drive
Sold

653 Tuscan View Drive

653 Tuscan View Drive, Elgin, IL 60124

$450,000
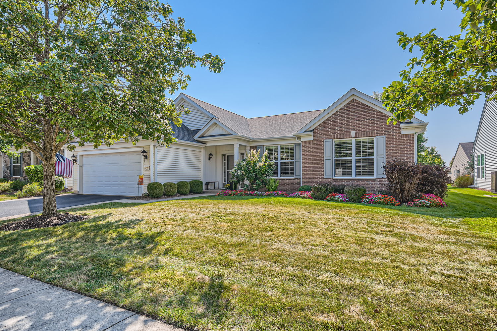
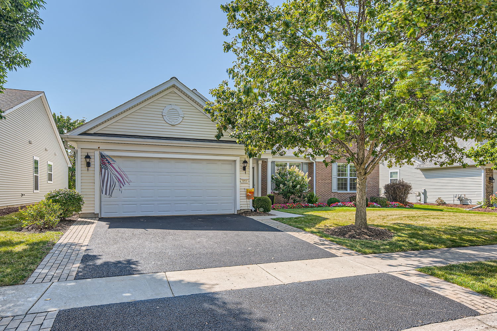
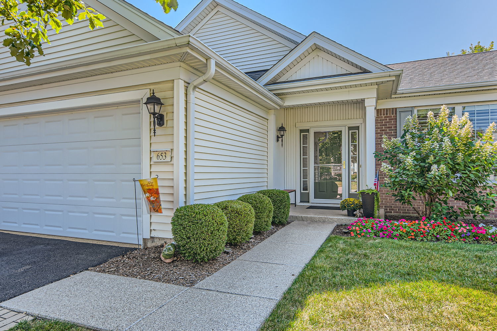
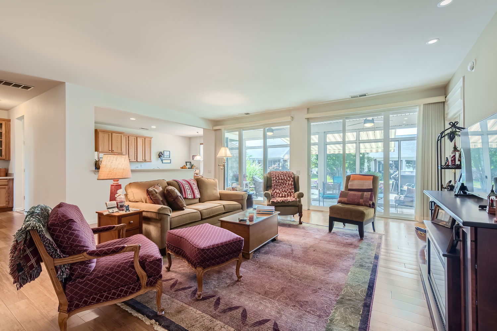
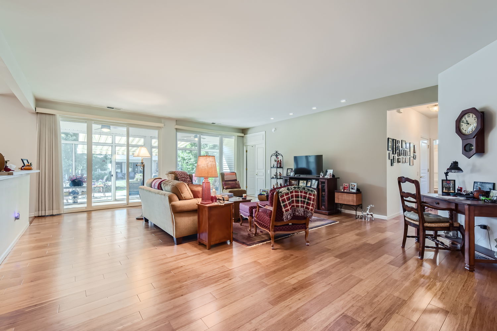
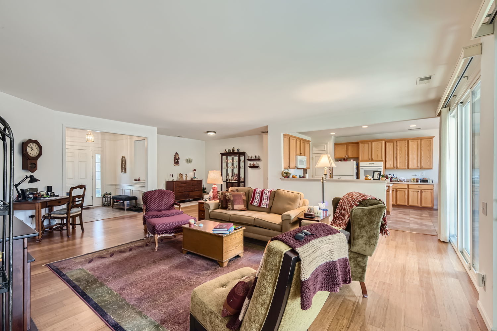
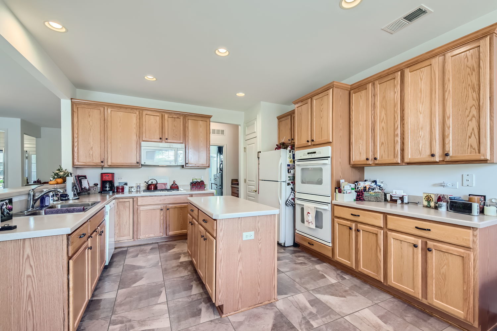
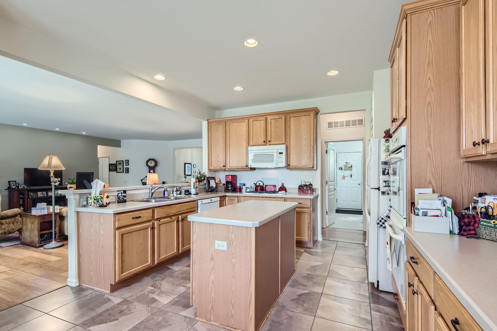
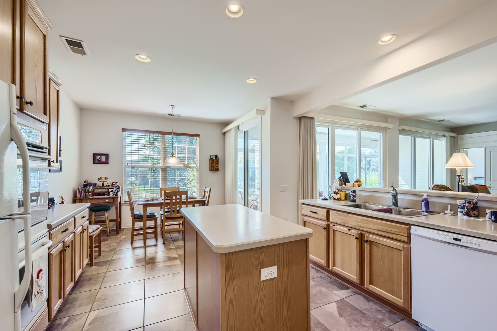
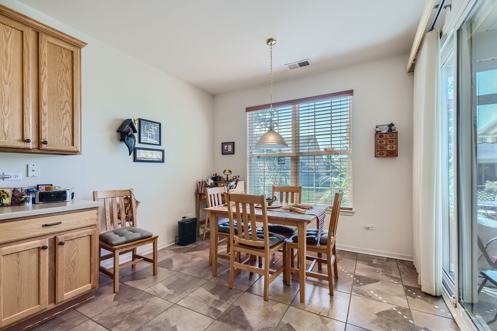
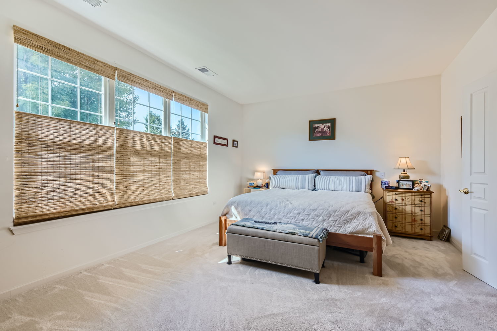
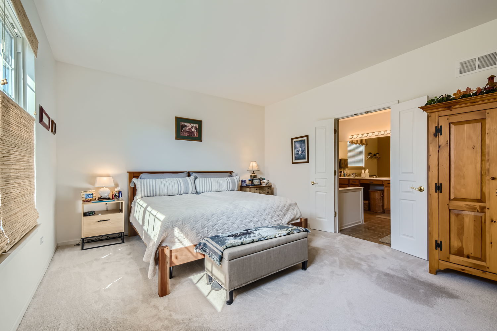
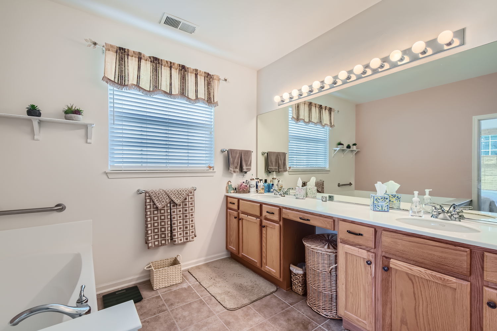
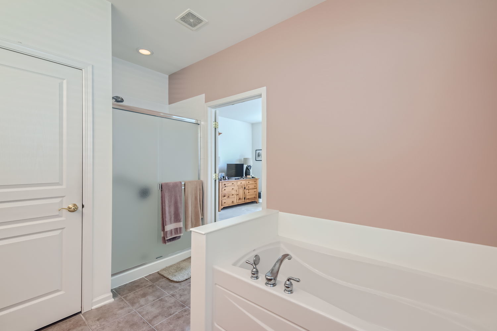
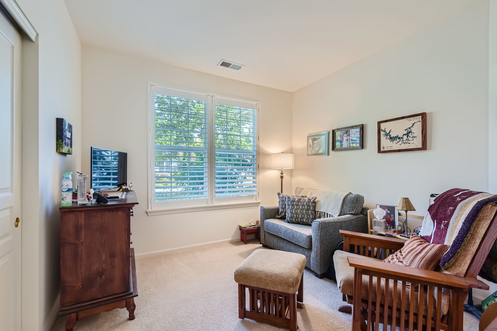
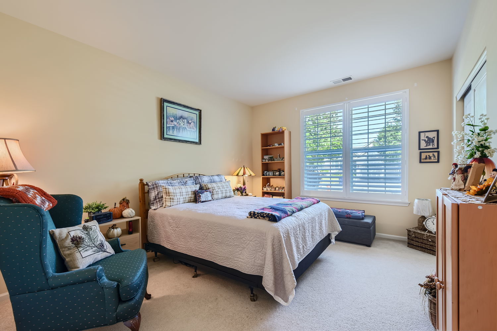
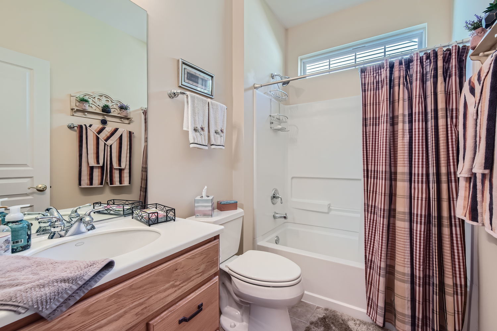
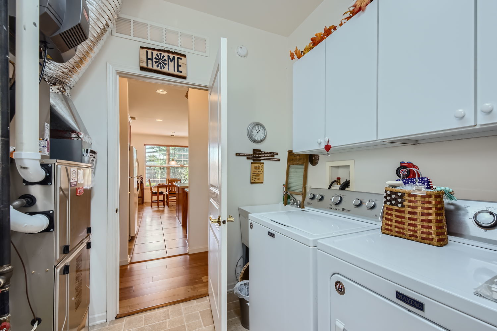
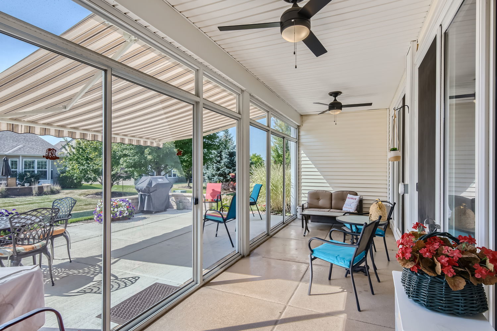
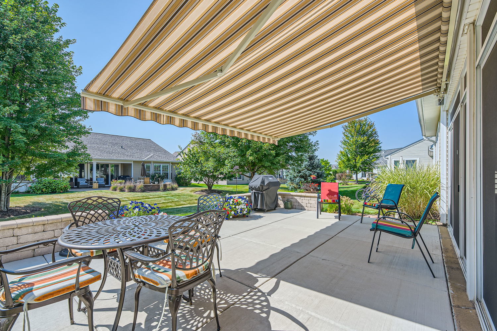
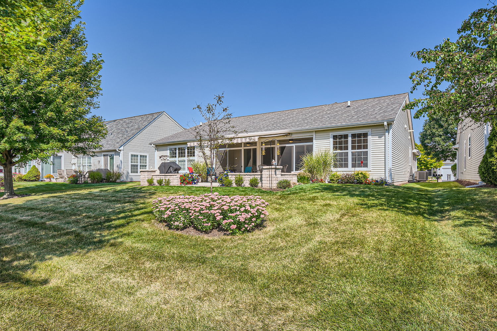
TOO GOOD TO BE TRUE? Come take a personal tour & discover for yourselves! Rarely available Cascade model has excellent floor plan with 3 bedrooms & split BR arrangement for privacy! Recent updates include: wonderful new patio w/perimeter stone wall, new asphalt drive w/brick paver side ribbons, new bamboo laminate carbonized floor in living & dining rooms, gorgeous new tile kitchen floor, new primary BR carpeting ('21), new ceiling fans in screened rear porch, new retractable awning over rear patio, new blinds throughout, recently painted Living Rm, Hall, Kitchen & Primary Bath, new front walk w/epoxy finish, new recessed lighting in Living Room. New roof in 2018, furnace, A/C & water heater in 2016. Kitchen features: 42" cabinets, island, butler pantry, closet pantry & breakfast nook! Laundry room has full size washer & dryer plus utility sink. Epoxy floor in garage... So much to appreciate here!

3
beds

2
baths

2,020 Sq.Ft. LIVING AREA

Brian Knott

Brian Knott

Features & Amenities

Interior

  • total bedrooms3
  • Total bathrooms2
  • full bathrooms2
  • Laundry room Sink
  • APPLIANCES Range, Microwave, Dishwasher, Refrigerator, Washer, Dryer, Disposal
  • other interior Features Wood Laminate Floors, First Floor Bedroom, First Floor Laundry, First Floor Full Bath

Area & Lot

  • Status Sold
  • Date Sold November 15, 2024
  • Living Area2,020 Sq.Ft.
  • MLS® ID12163878
  • TypeResidential
  • YEAR BUILT2006
  • NeighborhoodElgin
  • Architecture StylesRanch
  • School District46

Exterior

  • Garage Space2.0
  • water SourcePublic
  • roofAsphalt
  • HEAT TYPENatural Gas, Forced Air
  • AIR CONDITIONINGCentral Air
  • sewerPublic Sewer, Sewer-Storm
  • SubstructureConcrete Perimeter
  • Disability FeaturesTwo or More Access Exits, Main Level Entry, No Interior Steps, Wheelchair Adaptable
  • other exterior FeaturesPorch Screened, Storms/Screens

Financial

  • Sales Price$450,000
  • Real Estate Tax $9,073/yr
  • HOA $277/mo

Elgin

Explore

Let's Get Started

Buying or selling a home deserves experienced guidance you can trust. With more than three decades of real estate expertise and a background in construction, Brian provides knowledgeable advice and personalized service every step of the way.

Follow Me on Instagram