Leave a Message

Thank you for your message. I will be in touch with you shortly.

630 Canyon Lane
630 Canyon Lane
630 Canyon Lane
630 Canyon Lane
630 Canyon Lane
630 Canyon Lane
630 Canyon Lane
630 Canyon Lane
630 Canyon Lane
630 Canyon Lane
630 Canyon Lane
630 Canyon Lane
630 Canyon Lane
630 Canyon Lane
630 Canyon Lane
630 Canyon Lane
630 Canyon Lane
630 Canyon Lane
630 Canyon Lane
630 Canyon Lane
SEE ALL PHOTOS
630 Canyon Lane
630 Canyon Lane
630 Canyon Lane
630 Canyon Lane
630 Canyon Lane
630 Canyon Lane
630 Canyon Lane
630 Canyon Lane
630 Canyon Lane
630 Canyon Lane
630 Canyon Lane
630 Canyon Lane
630 Canyon Lane
630 Canyon Lane
630 Canyon Lane
630 Canyon Lane
630 Canyon Lane
630 Canyon Lane
630 Canyon Lane
630 Canyon Lane
Sold

630 Canyon Lane

630 Canyon Lane, Elgin, IL 60123

$490,000
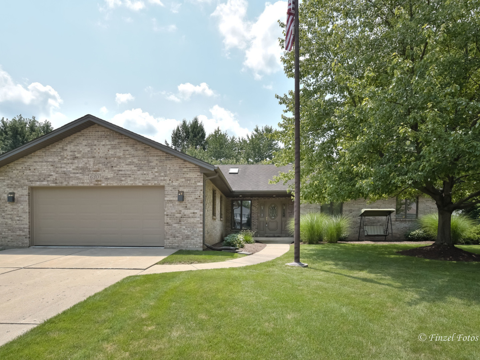
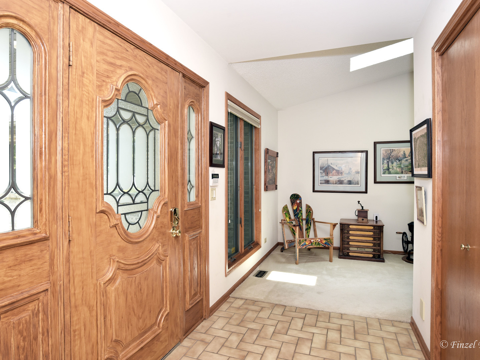
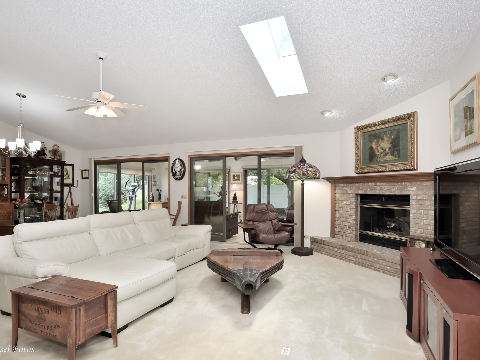
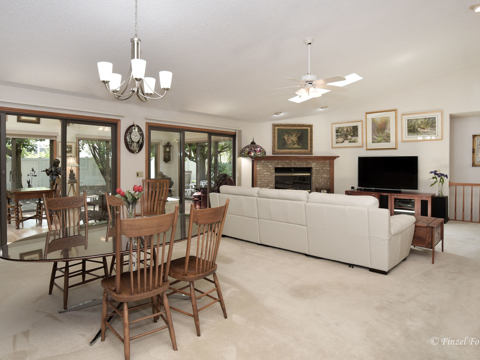
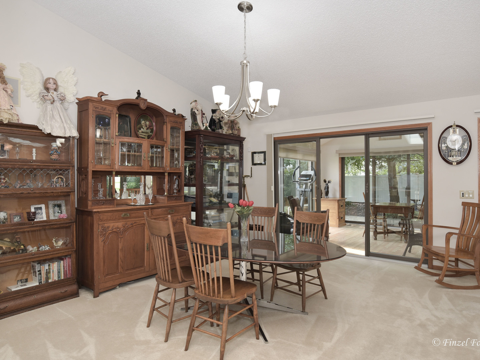
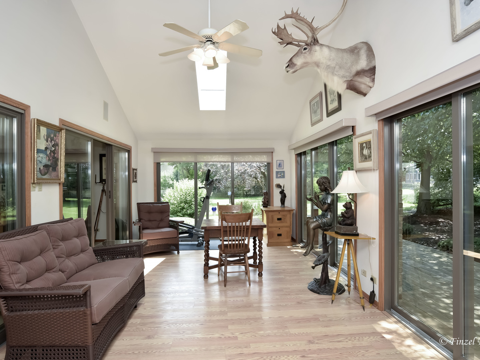
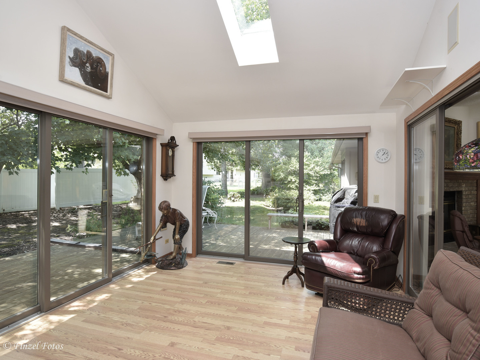
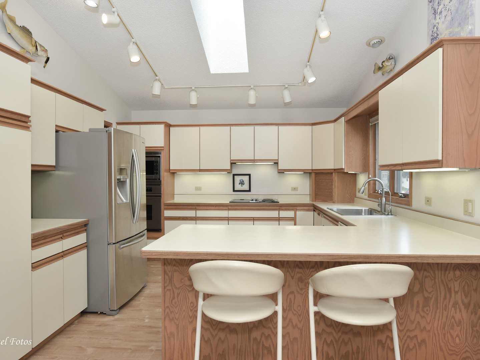
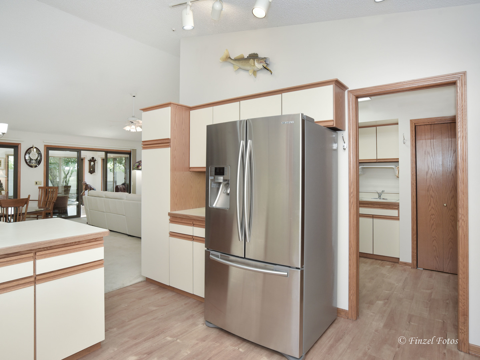
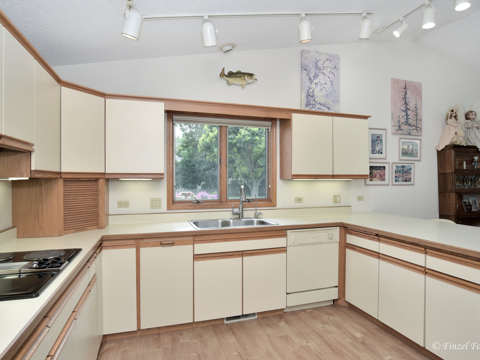
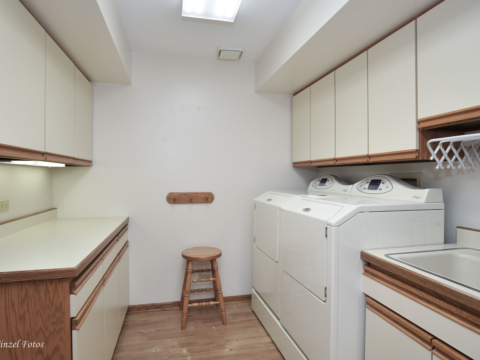
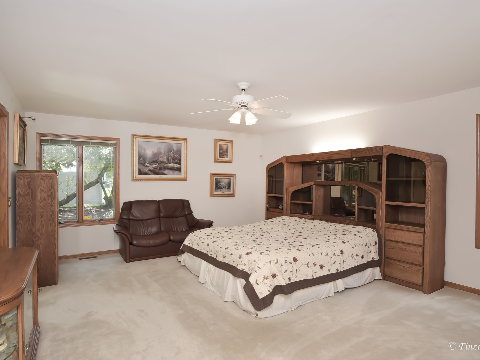
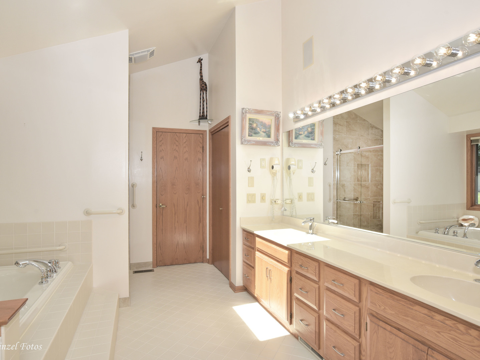
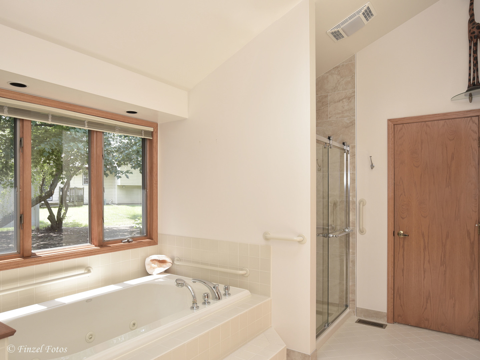
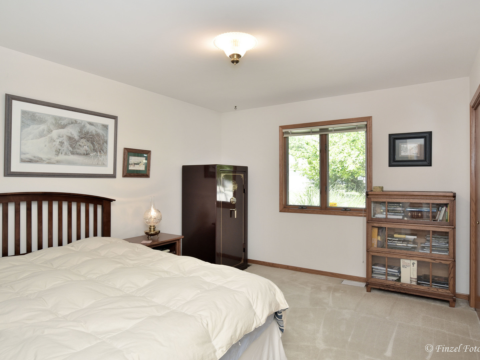
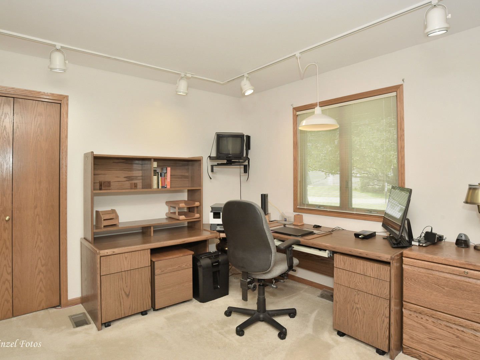
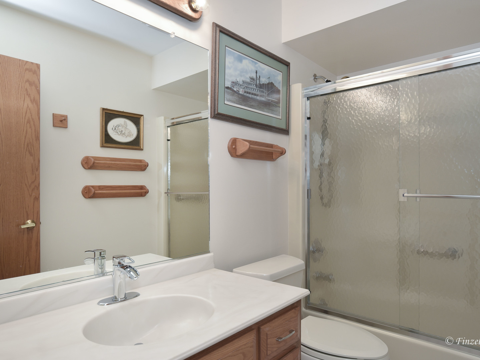
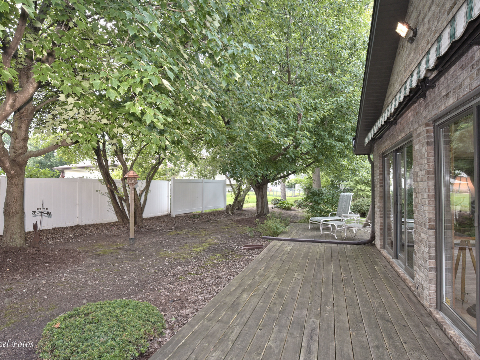
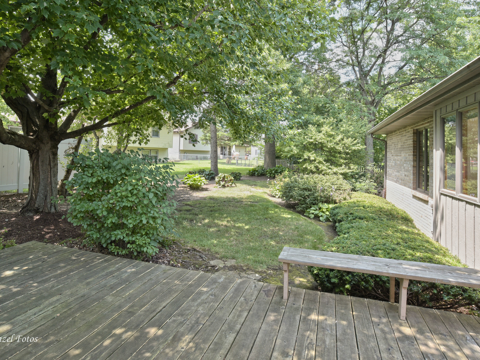
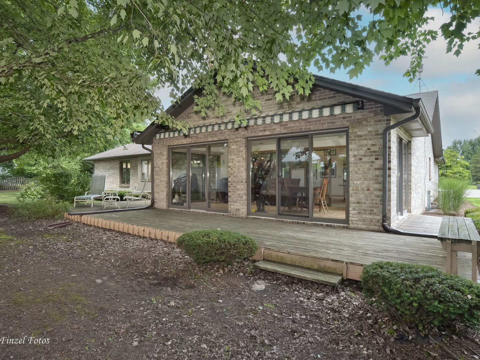
Rarely available 2484 square foot custom built all brick ranch at top of quiet cul de sac! Open floor plan with vaulted ceilings and skylights in Great Room, Sun Room, Kitchen & Foyer. Huge Great Room features formal dining area, wood burning fireplace and sliding glass doors to delightful Sun Room. Eat in kitchen w/breakfast bar and stainless steel appliances, first floor laundry. Primary bedroom has en suite bath with double bowl vanity, whirlpool tub, separate walk in shower, walk in closet and vaulted ceiling with skylight, 3rd bedroom is used as an office. All glass Sun Room with wrap around glass slider doors and vaulted ceiling overlooking private backyard with mature trees. Anderson clad patio doors and casement windows throughout. 2nd stairway from garage to 1246 square foot basement with separate storage closet and lighted concrete floor crawl spaces, roughed in plumbing for future bath. Great location close to schools, shopping, hospitals, Big Timber Metra station and I-90 access.

3
beds

2
baths

2,484 Sq.Ft. LIVING AREA

Brian Knott

Brian Knott

Features & Amenities

Interior

  • total bedrooms3
  • Total bathrooms2
  • full bathrooms2
  • Laundry room In Unit, Sink
  • Fireplace Wood Burning, Attached Fireplace Doors/Screen, Gas Log, Gas Starter, Heatilator
  • APPLIANCES Range, Microwave, Dishwasher, Refrigerator, Washer, Dryer, Disposal
  • other interior Features Vaulted/Cathedral Ceilings, Skylight(s), First Floor Bedroom, First Floor Laundry, First Floor Full Bath, Walk-In Closet(s), Open Floorplan

Area & Lot

  • Status Sold
  • Date Sold September 16, 2024
  • Living Area2,484 Sq.Ft.
  • MLS® ID12101530
  • TypeResidential
  • YEAR BUILT1988
  • NeighborhoodElgin
  • Architecture StylesRanch
  • Elementary SchoolCreekside Elementary School
  • Middle SchoolKimball Middle School
  • High SchoolLarkin High School
  • School District46

Exterior

  • Garage Space2.5
  • water SourcePublic
  • roofAsphalt
  • lot featuresCul-De-Sac, Landscaped, Mature Trees
  • HEAT TYPENatural Gas, Forced Air
  • AIR CONDITIONINGCentral Air
  • sewerPublic Sewer, Sewer-Storm
  • SubstructureConcrete Perimeter
  • Disability FeaturesBath Grab Bars
  • other exterior FeaturesDeck, Storms/Screens

Financial

  • Sales Price$490,000
  • Real Estate Tax $9,380/yr

Elgin

Explore

Let's Get Started

Buying or selling a home deserves experienced guidance you can trust. With more than three decades of real estate expertise and a background in construction, Brian provides knowledgeable advice and personalized service every step of the way.

Follow Me on Instagram