Leave a Message

Thank you for your message. I will be in touch with you shortly.

611 Judy Court
611 Judy Court
611 Judy Court
611 Judy Court
611 Judy Court
611 Judy Court
611 Judy Court
611 Judy Court
611 Judy Court
611 Judy Court
611 Judy Court
611 Judy Court
611 Judy Court
611 Judy Court
611 Judy Court
611 Judy Court
611 Judy Court
611 Judy Court
611 Judy Court
611 Judy Court
611 Judy Court
611 Judy Court
SEE ALL PHOTOS
611 Judy Court
611 Judy Court
611 Judy Court
611 Judy Court
611 Judy Court
611 Judy Court
611 Judy Court
611 Judy Court
611 Judy Court
611 Judy Court
611 Judy Court
611 Judy Court
611 Judy Court
611 Judy Court
611 Judy Court
611 Judy Court
611 Judy Court
611 Judy Court
611 Judy Court
611 Judy Court
611 Judy Court
611 Judy Court
Sold

611 Judy Court

611 Judy Court, Elgin, IL 60123

$296,000
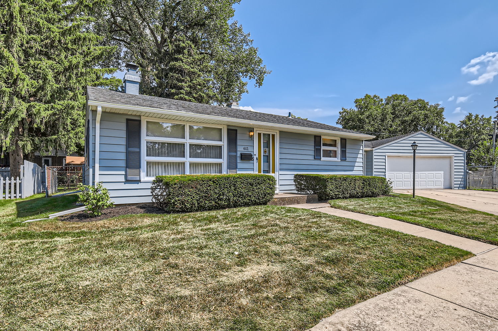
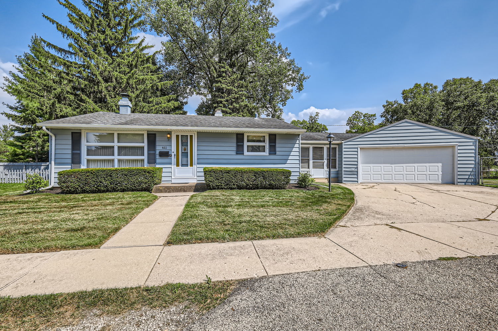
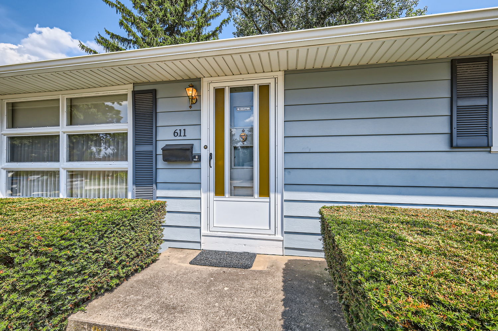
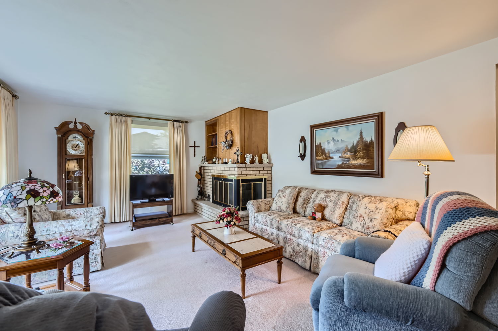
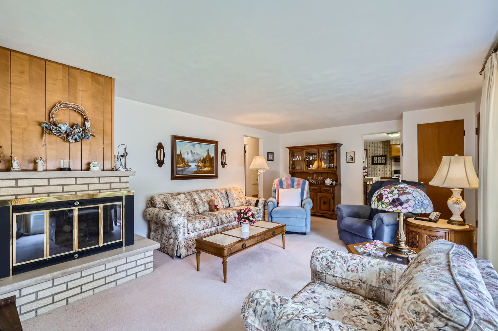
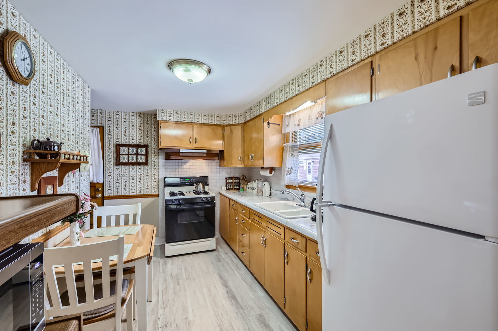
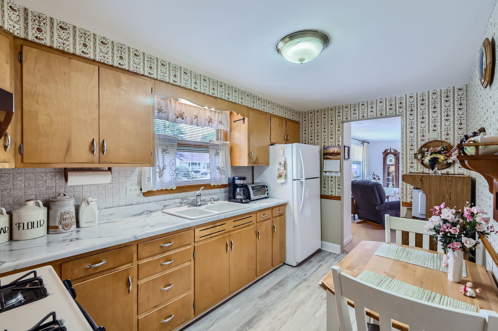
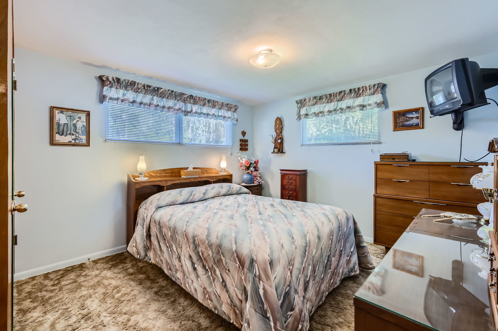
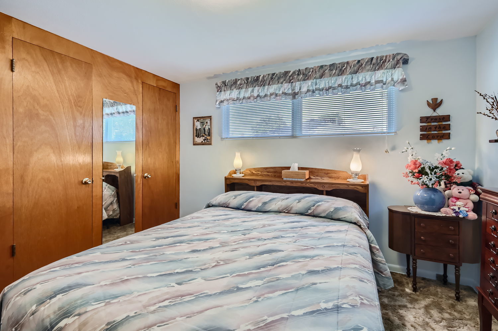
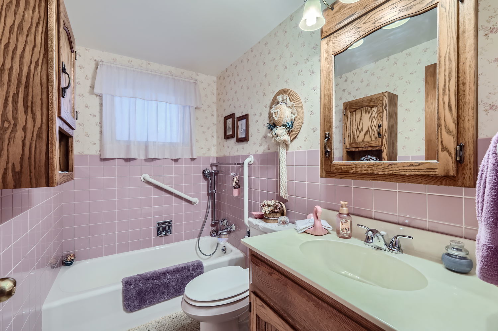
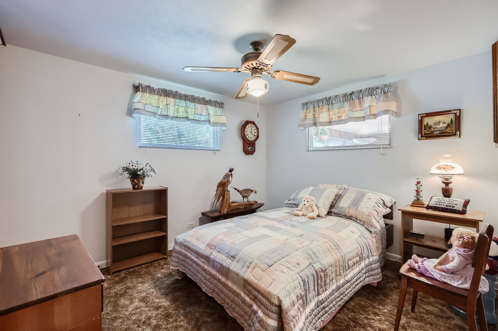
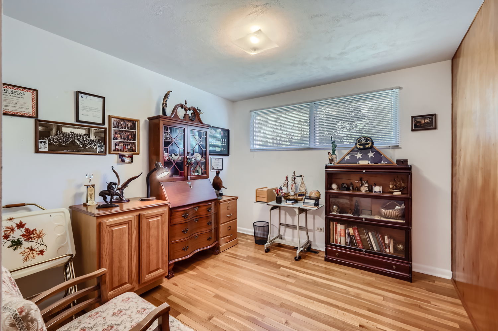
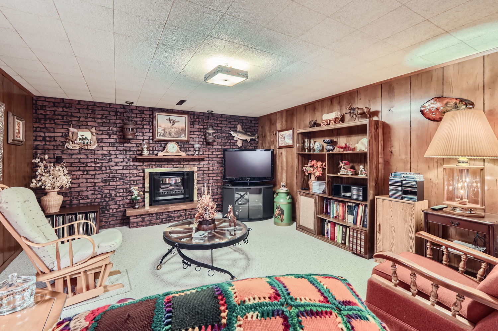
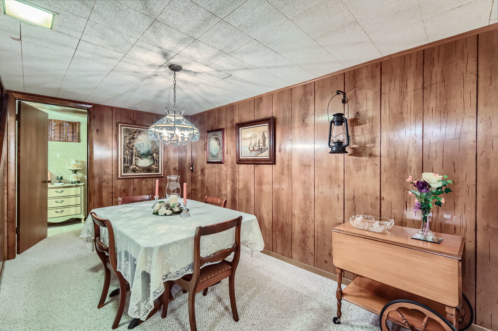
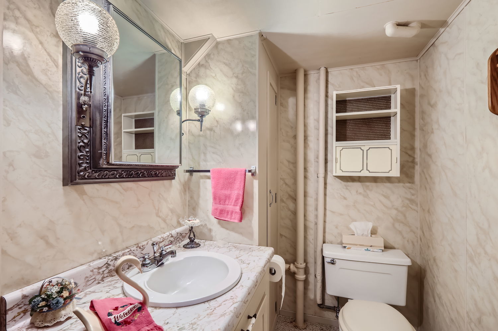
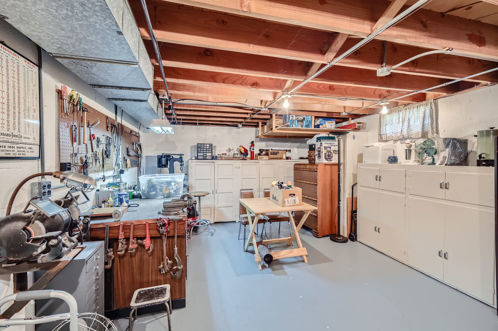
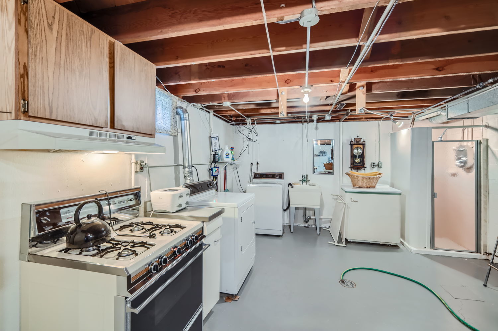
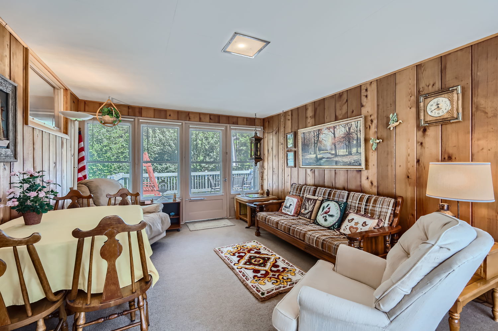
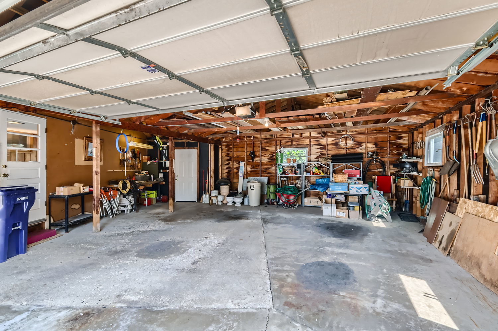
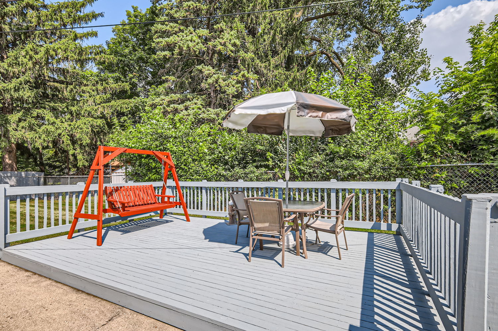
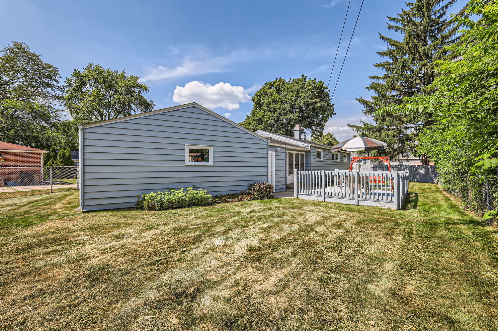
CLEAN AS A WHISTLE! This home radiates pride of ownership throughout & will provide lasting value for the new owner. New floor, countertop & newer refrigerator in bright kitchen! Corner fireplace w/gas logs in spacious living room. Hardwood flooring in BR's, 2 of which are carpeted. Grab bars for safety in retro bathroom. Super functional basement has finished family room w/2nd FP, dining area, 1/2 bath w/linen closet, workshop & large utility/laundry room! Sump pump has battery backup. Delightful finished breezeway adds 228 ft of living space! Service door in rear of huge garage leads to nice deck in well manicured, fenced back yard! New Central Air! 2nd refrigerator, oven/range & freezer in basement can stay! Enjoy nearby Wing Park for golf, swimming, picnicking, summer concerts & a host of youth activities! Being sold "AS-IS" to settle estate, but trustee believes everything to be in working order!

3
beds

2
baths

1,008 Sq.Ft. LIVING AREA

Brian Knott

Brian Knott

Features & Amenities

Interior

  • total bedrooms3
  • Total bathrooms2
  • full bathroom1
  • half bathroom1
  • Laundry room Gas Dryer Hookup, Laundry Chute, Sink
  • Fireplace Attached Fireplace Doors/Screen, Gas Log
  • APPLIANCES Range, Microwave, Refrigerator, Washer, Dryer
  • other interior Features Hardwood Floors, First Floor Bedroom, First Floor Full Bath

Area & Lot

  • Status Sold
  • Date Sold September 30, 2024
  • Living Area1,008 Sq.Ft.
  • MLS® ID12140159
  • TypeResidential
  • YEAR BUILT1955
  • NeighborhoodElgin
  • Architecture StylesRanch
  • Elementary SchoolHighland Elementary School
  • Middle SchoolKimball Middle School
  • High SchoolLarkin High School
  • School District46

Exterior

  • Garage Space2.0
  • water SourcePublic
  • roofAsphalt
  • lot featuresCul-De-Sac
  • HEAT TYPENatural Gas, Forced Air
  • AIR CONDITIONINGCentral Air
  • sewerPublic Sewer
  • SubstructureConcrete Perimeter
  • Disability FeaturesTwo or More Access Exits, Bath Grab Bars, Low Pile Carpeting, Main Level Entry
  • other exterior FeaturesDeck, Storms/Screens

Financial

  • Sales Price$296,000
  • Real Estate Tax $1,362/yr

Elgin

Explore

Let's Get Started

Buying or selling a home deserves experienced guidance you can trust. With more than three decades of real estate expertise and a background in construction, Brian provides knowledgeable advice and personalized service every step of the way.

Follow Me on Instagram