Leave a Message

Thank you for your message. I will be in touch with you shortly.

532 Stevens Court
532 Stevens Court
532 Stevens Court
532 Stevens Court
532 Stevens Court
SEE ALL PHOTOS
532 Stevens Court
532 Stevens Court
532 Stevens Court
532 Stevens Court
532 Stevens Court
Sold

532 Stevens Court

532 Stevens Court, Sleepy Hollow, IL 60118

$550,000
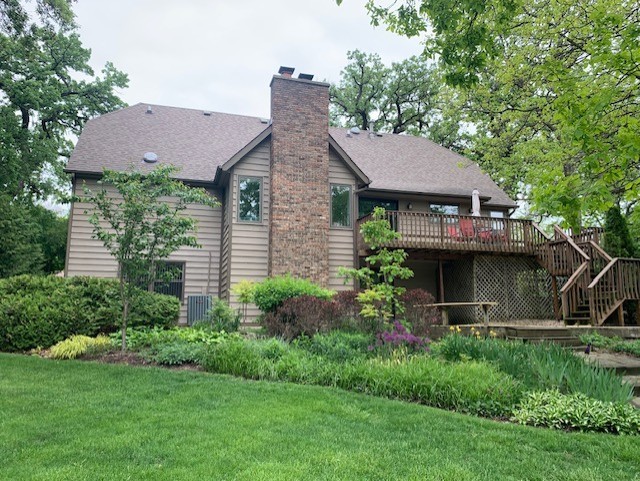
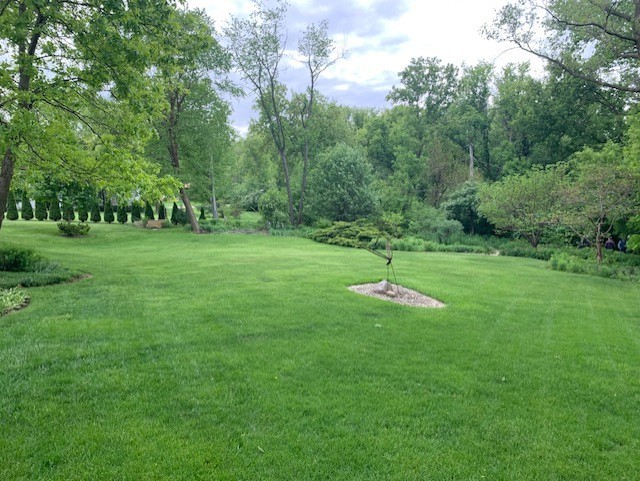
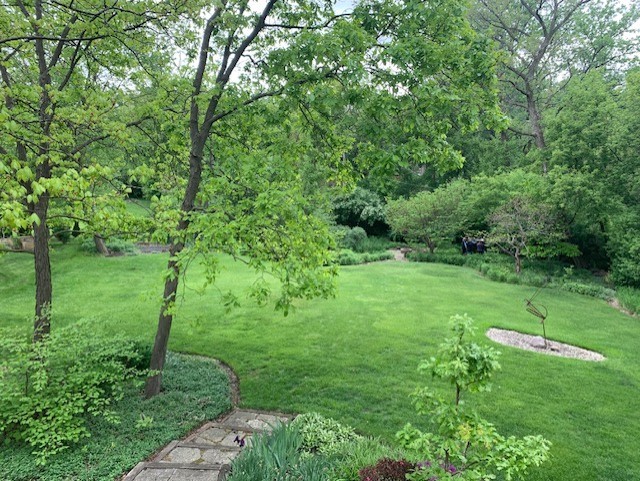
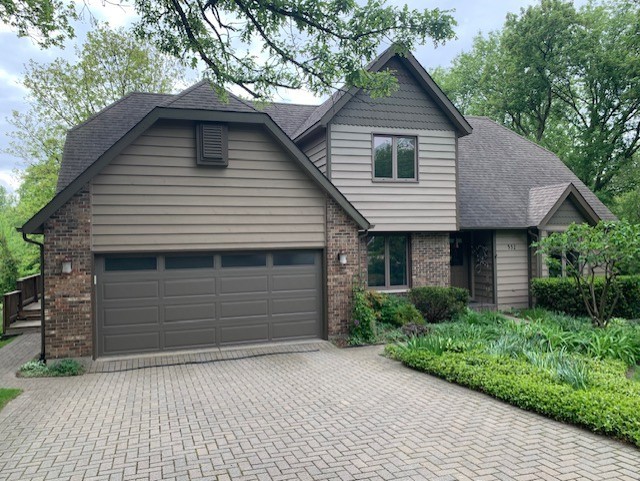
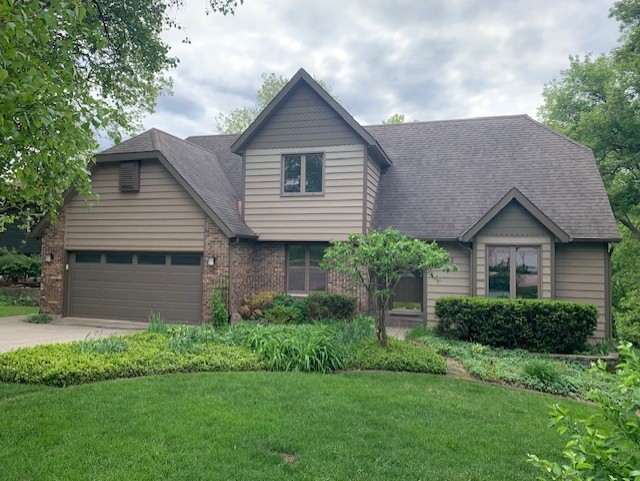
Architect-owned Craftsman style home w/finished walk-out basement on picturesque, beautifully landscaped .53 acre lot! Smartly redesigned kitchen includes updated cabinets, countertops & appliances! Redesigned living room w/gas fireplace has added windows for additional light and open views of the kitchen. Sustainable cork flooring throughout kitchen, living room, dining room, foyer & 1st floor hallway! Large walk-in closet, whirlpool bath, separate shower & double vanity in updated primary bathroom suite! 5th BR & shower bath in lower level finished walk-out basement is perfect for out-of-town guests, teenager's BR or home office! There's also a wet bar & spacious family room w/attractive brick gas log fireplace. Balcony deck off kitchen & new ground level deck overlook glorious back yard! Wonderful storage in 2nd floor hall, attics over garage & living room, and in bsmt furnace room. 1st floor primary BR & 1st floor laundry! Pella windows!
5
beds

4
baths

3,142 Sq.Ft. LIVING AREA

0.53 Acres lot

Brian Knott

Brian Knott

Features & Amenities

Interior

  • total bedrooms5
  • Total bathrooms4
  • full bathrooms3
  • half bathroom1
  • Laundry room Main Level, Gas Dryer Hookup
  • Fireplace Wood Burning, Attached Fireplace Doors/Screen, Gas Log
  • APPLIANCES Microwave, Dishwasher, Refrigerator, Washer, Dryer
  • other interior Features Wet Bar, 1st Floor Bedroom, 1st Floor Full Bath, Walk-In Closet(s)

Area & Lot

  • Status Sold
  • Date Sold July 14, 2025
  • Living Area3,142 Sq.Ft.
  • Lot Area0.53 Acres
  • MLS® ID12378807
  • TypeResidential
  • YEAR BUILT1988
  • NeighborhoodSleepy Hollow
  • Architecture StylesOther
  • Elementary SchoolSleepy Hollow Elementary School
  • Middle SchoolDundee Middle School
  • High SchoolDundee-Crown High School
  • School District300

Exterior

  • Garage Space2.0
  • water SourceShared Well
  • roofAsphalt
  • lot featuresWooded
  • parkingAsphalt, Garage Door Opener, On Site, Garage Owned, Attached, Garage
  • HEAT TYPENatural Gas, Forced Air
  • AIR CONDITIONINGCentral Air
  • sewerSeptic-Mechanical
  • SubstructureConcrete Perimeter
  • other exterior FeaturesBalcony

Financial

  • Sales Price$550,000
  • Real Estate Tax $10,390/yr

Sleepy Hollow

Explore

Let's Get Started

Buying or selling a home deserves experienced guidance you can trust. With more than three decades of real estate expertise and a background in construction, Brian provides knowledgeable advice and personalized service every step of the way.

Follow Me on Instagram