Leave a Message

Thank you for your message. I will be in touch with you shortly.

390 Cornell Lane
390 Cornell Lane
390 Cornell Lane
390 Cornell Lane
390 Cornell Lane
390 Cornell Lane
390 Cornell Lane
390 Cornell Lane
390 Cornell Lane
390 Cornell Lane
390 Cornell Lane
390 Cornell Lane
390 Cornell Lane
390 Cornell Lane
390 Cornell Lane
390 Cornell Lane
390 Cornell Lane
390 Cornell Lane
390 Cornell Lane
390 Cornell Lane
390 Cornell Lane
390 Cornell Lane
390 Cornell Lane
390 Cornell Lane
390 Cornell Lane
390 Cornell Lane
390 Cornell Lane
390 Cornell Lane
SEE ALL PHOTOS
390 Cornell Lane
390 Cornell Lane
390 Cornell Lane
390 Cornell Lane
390 Cornell Lane
390 Cornell Lane
390 Cornell Lane
390 Cornell Lane
390 Cornell Lane
390 Cornell Lane
390 Cornell Lane
390 Cornell Lane
390 Cornell Lane
390 Cornell Lane
390 Cornell Lane
390 Cornell Lane
390 Cornell Lane
390 Cornell Lane
390 Cornell Lane
390 Cornell Lane
390 Cornell Lane
390 Cornell Lane
390 Cornell Lane
390 Cornell Lane
390 Cornell Lane
390 Cornell Lane
390 Cornell Lane
390 Cornell Lane
Sold

390 Cornell Lane

390 Cornell Lane, Elgin, IL 60123

$390,000
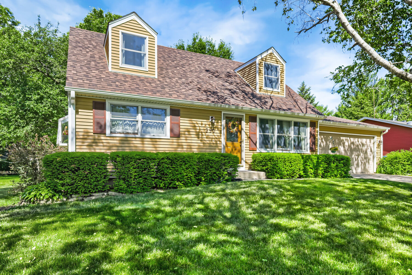
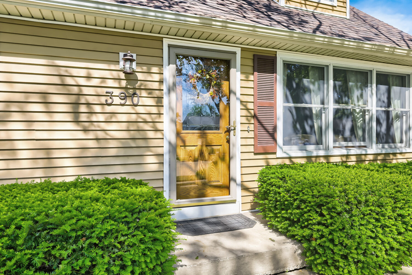
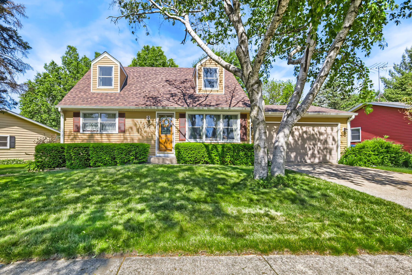
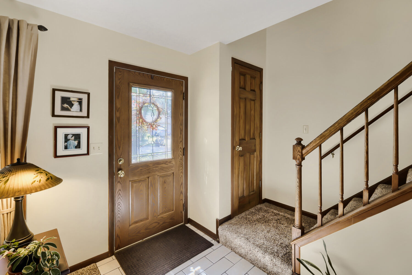
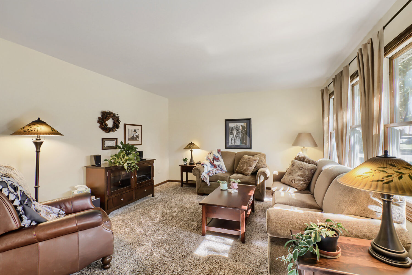
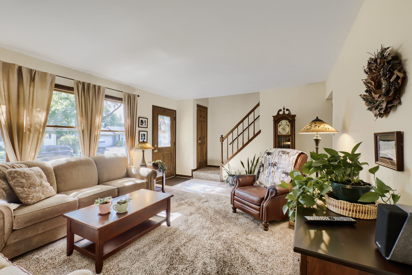
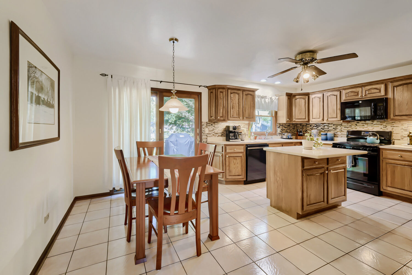
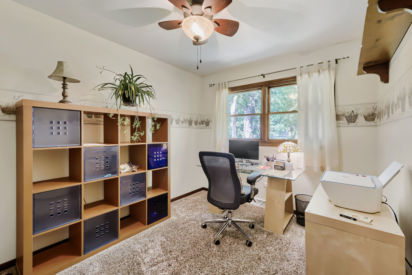
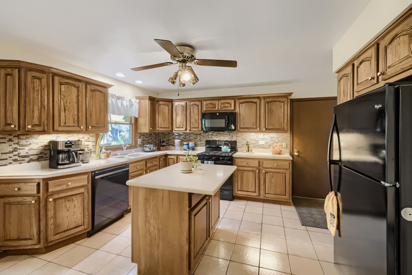
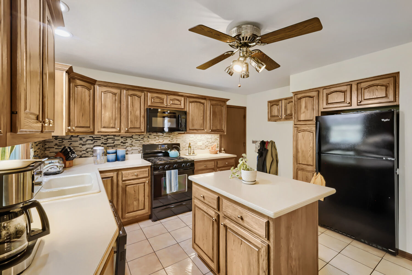
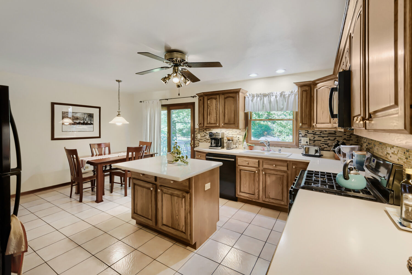
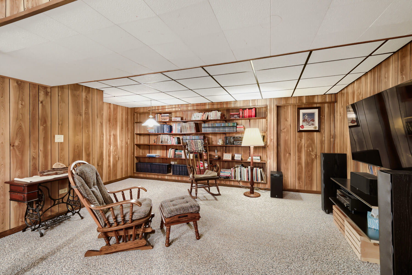
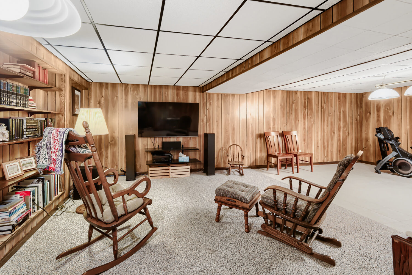
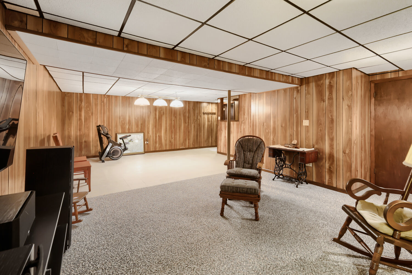
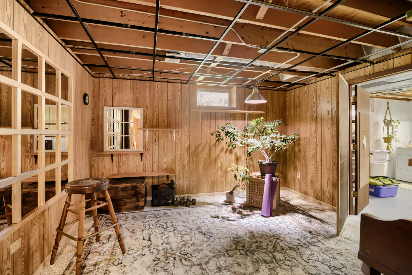
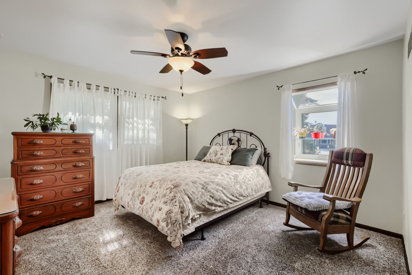
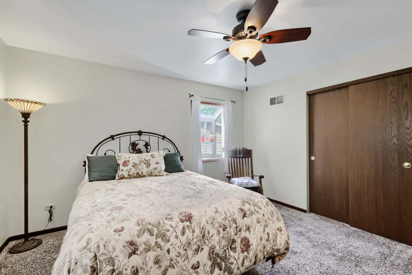
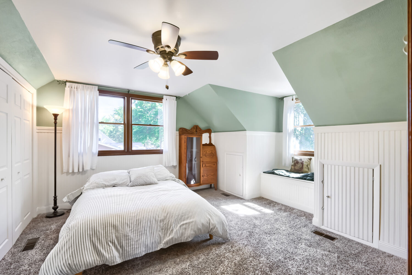
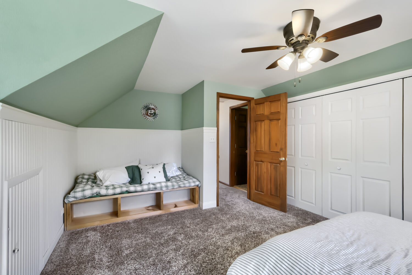
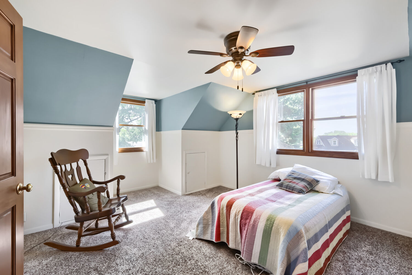
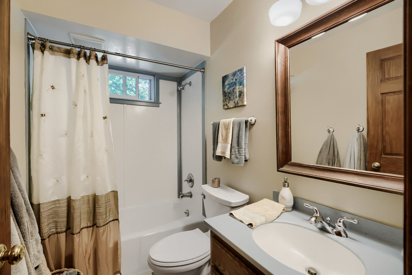
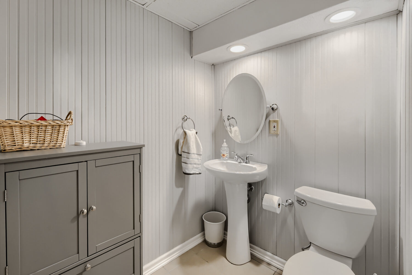
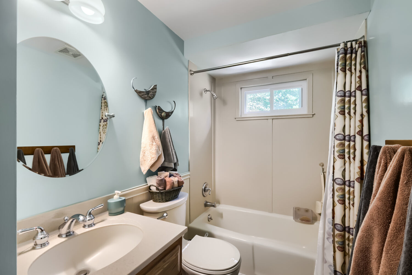
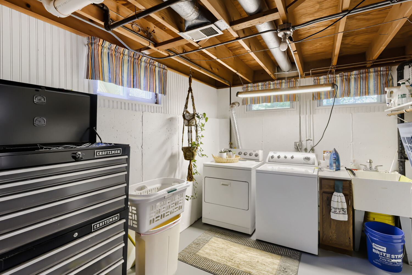
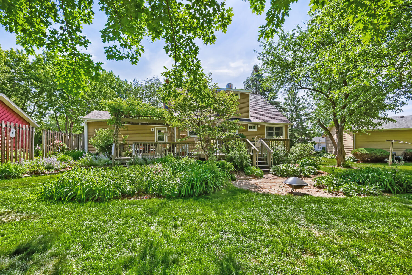
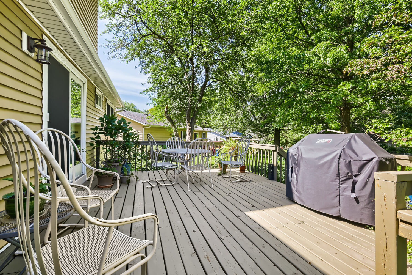
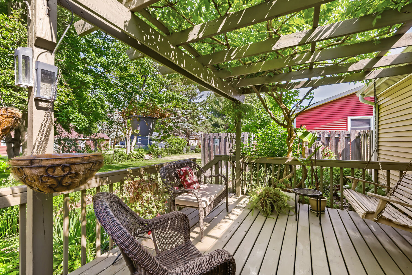
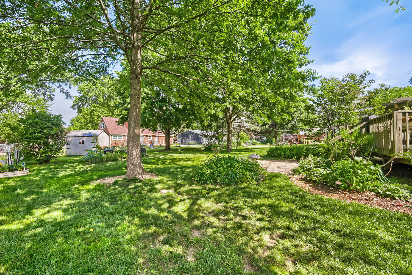
DELIGHTED you'll be & fortunate you'll consider yourselves after securing & moving into this impeccable, beautifully updated home! Renovated kitchen features newer black appliances, gorgeous oak cabinetry, tile backsplash & corian countertops, including on center island! Recently replaced roof (2020) & newer vinyl siding ('15), high efficient furnace (2009) & Aprilaire humidifier ('16). Corian shower/tub surrounds in updated 1st & 2nd floor bathrooms! Anderson windows & rear sliding door! Rich 6-panel wood doors throughout! White wainscoting in attractively decorated & spacious upper bedrooms! Basement features recreation & exercise rooms, 1/2 bath, plus excellent laundry room w/utility sink. Relax on 2-tiered deck overlooking wonderful back yard! Day bed in upper right (north) bedroom can stay, if desired. It fits perfectly in alcove where currently situated. Hurry to schedule a viewing of this original owner's home!

4
beds

3
baths

1,428 Sq.Ft. LIVING AREA

Brian Knott

Brian Knott

Features & Amenities

Interior

  • total bedrooms4
  • Total bathrooms3
  • full bathrooms2
  • half bathroom1
  • Laundry room Gas Dryer Hookup, Sink
  • APPLIANCES Range, Microwave, Dishwasher, Refrigerator, Washer, Dryer, Disposal, Humidifier
  • other interior Features 1st Floor Bedroom, 1st Floor Full Bath

Area & Lot

  • Status Sold
  • Date Sold July 15, 2026
  • Living Area1,428 Sq.Ft.
  • MLS® ID12669952
  • TypeResidential
  • YEAR BUILT1977
  • NeighborhoodElgin
  • Architecture StylesCape Cod
  • Elementary SchoolHillcrest Elementary School
  • Middle SchoolKimball Middle School
  • High SchoolLarkin High School
  • School District46

Exterior

  • Garage Space2.0
  • water SourcePublic
  • roofAsphalt
  • lot featuresIrregular Lot
  • parkingConcrete, Garage Door Opener, Yes, Garage Owned, Attached, Garage
  • HEAT TYPENatural Gas, Forced Air
  • AIR CONDITIONINGCentral Air
  • sewerPublic Sewer
  • SubstructureConcrete Perimeter

Financial

  • Sales Price$390,000
  • Real Estate Tax $5,388/yr

Elgin

Explore

Let's Get Started

Buying or selling a home deserves experienced guidance you can trust. With more than three decades of real estate expertise and a background in construction, Brian provides knowledgeable advice and personalized service every step of the way.

Follow Me on Instagram