Leave a Message

Thank you for your message. I will be in touch with you shortly.

3836 Gansett Parkway
SEE ALL PHOTOS
3836 Gansett Parkway
Sold

3836 Gansett Parkway

3836 Gansett Parkway, Elgin, IL 60124

$335,000
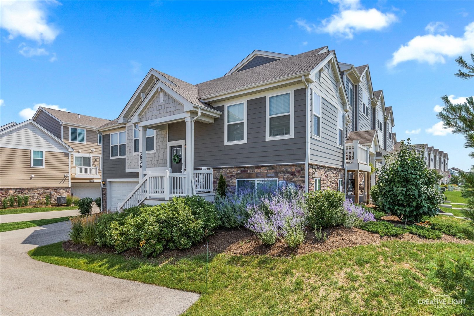
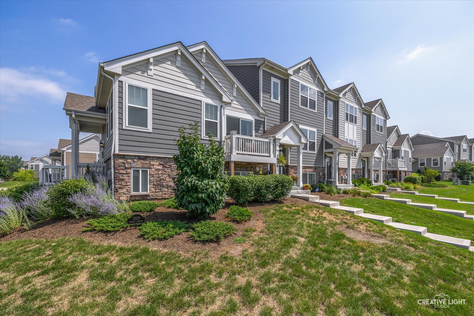
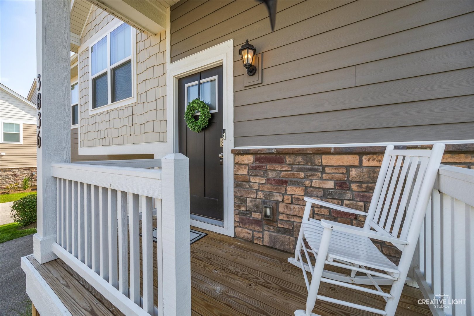
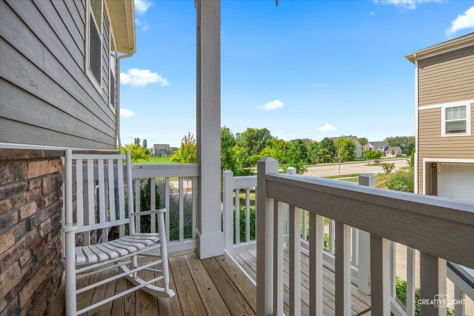
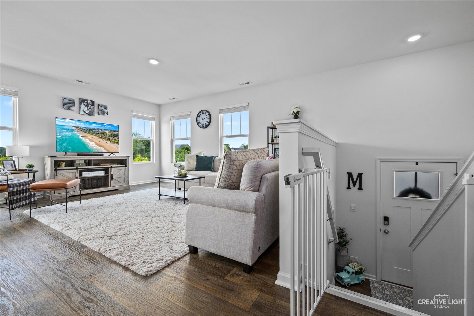
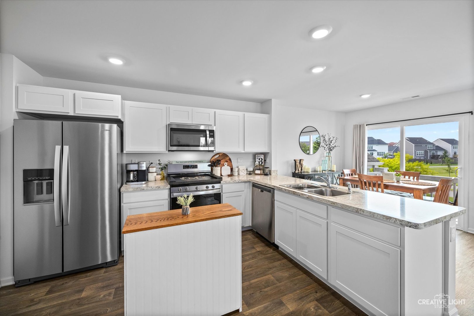
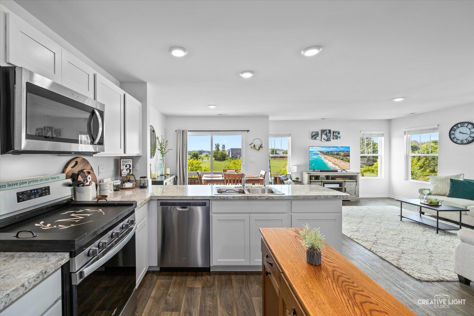
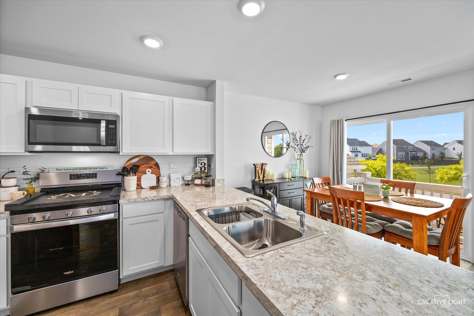
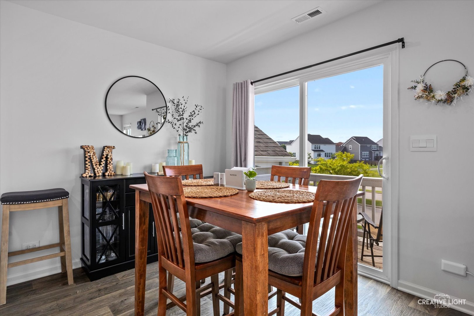
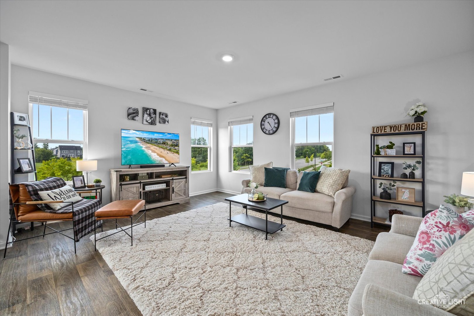
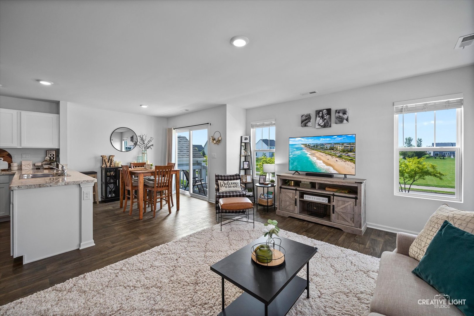
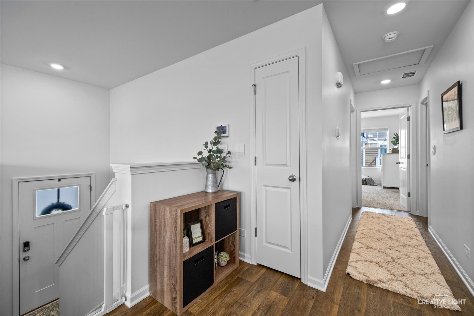
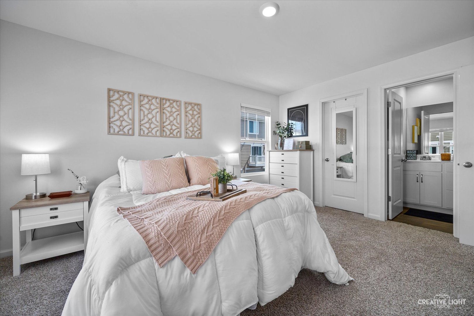
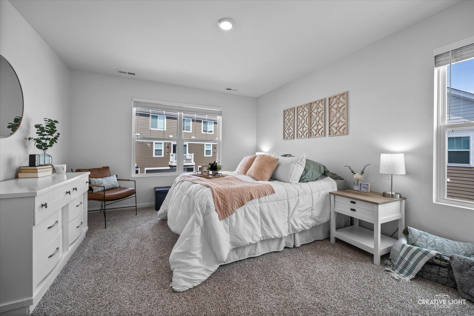
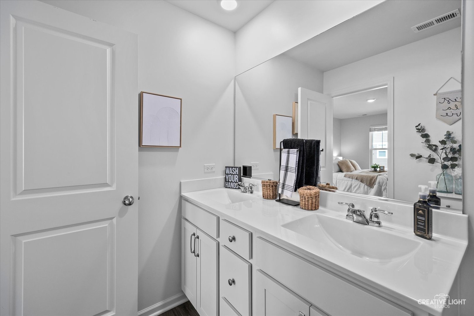
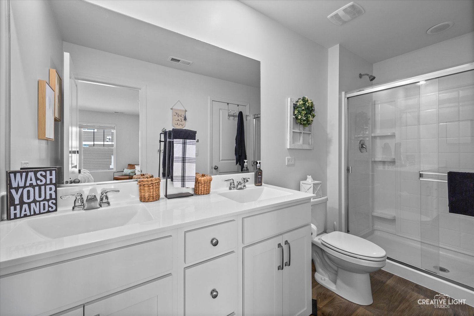
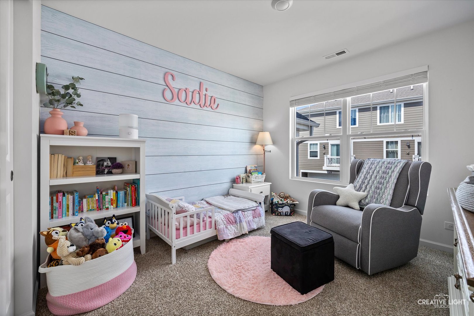
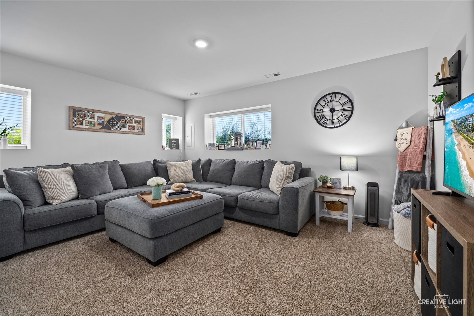
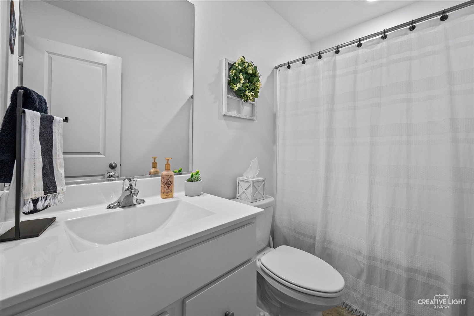
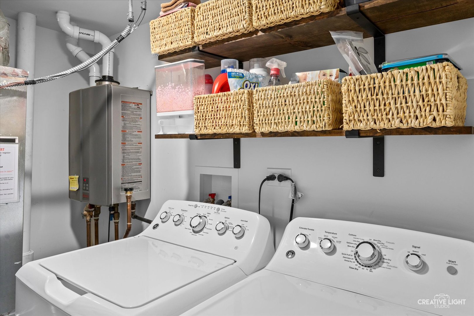
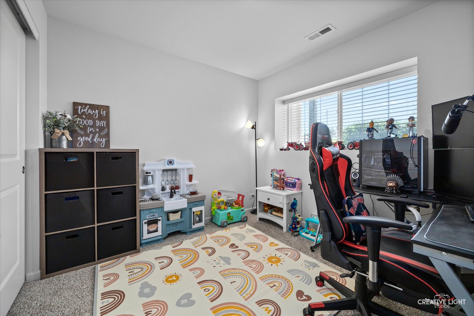
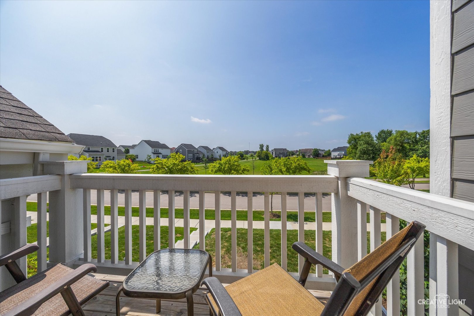
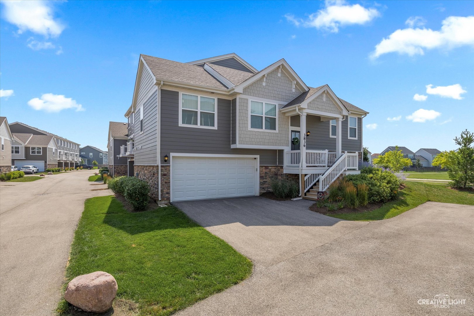
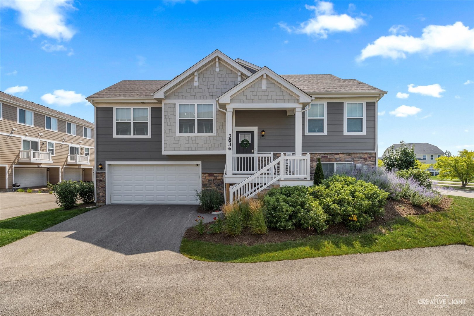
Absolutely stunning! Beautiful end unit will not disappoint! Covered front porch perfect for summer nights! Bright open floor plan with tons of natural light! Spacious living room is perfect as it opens to the very functional kitchen with white cabinetry, stainless steel appliances, pantry, extra recessed lighting and separate dining area leading to the private deck and views of the open grass area! Lower level family room makes for a great flex/entertaining area! Large master bedroom with walk-in closet and direct access to the bath with oversized dual sink vanity and walk-in shower! Gracious size secondary bedrooms with 3rd bedroom offering privacy in the lower level! Separate utility/laundry room and full bath with tub/shower! Electric charging station installed! Shows like a model throughout! Quick access to schools, expressways and shopping! Just like new!

3
beds

2
baths

1,686 Sq.Ft. LIVING AREA

Brian Knott

Brian Knott

Features & Amenities

Interior

  • total bedrooms3
  • Total bathrooms2
  • full bathrooms2
  • Laundry room Main Level, Washer Hookup, In Unit
  • APPLIANCES Range, Microwave, Dishwasher, Disposal, Stainless Steel Appliance(s)
  • other interior Features 1st Floor Bedroom, 1st Floor Full Bath, Walk-In Closet(s), Open Floorplan

Area & Lot

  • Status Sold
  • Date Sold October 15, 2025
  • Living Area1,686 Sq.Ft.
  • MLS® ID12425912
  • TypeTownhouse
  • YEAR BUILT2022
  • NeighborhoodElgin
  • School District301

Exterior

  • STORIES2
  • Garage Space2.0
  • water SourcePublic
  • roofAsphalt
  • lot featuresLandscaped
  • parkingAsphalt, On Site, Garage Owned, Attached, Garage
  • HEAT TYPENatural Gas, Forced Air
  • AIR CONDITIONINGCentral Air
  • sewerPublic Sewer
  • SubstructureConcrete Perimeter
  • other exterior FeaturesBalcony

Financial

  • Sales Price$335,000
  • Real Estate Tax $9,130/yr
  • HOA $210/mo

Elgin

Explore

Let's Get Started

Buying or selling a home deserves experienced guidance you can trust. With more than three decades of real estate expertise and a background in construction, Brian provides knowledgeable advice and personalized service every step of the way.

Follow Me on Instagram