Leave a Message

Thank you for your message. I will be in touch with you shortly.

37W396 Maryhill Lane
SEE ALL PHOTOS
37W396 Maryhill Lane
Sold

37W396 Maryhill Lane

37W396 Maryhill Lane, Elgin, IL 60124

$460,000
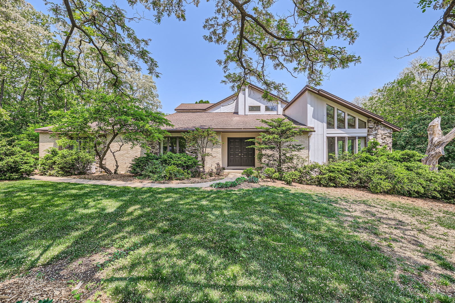
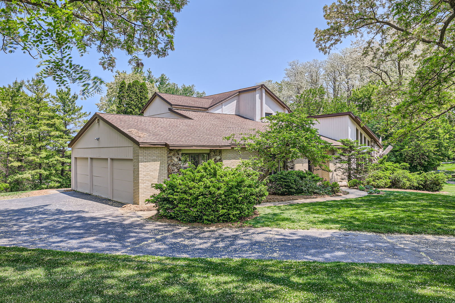
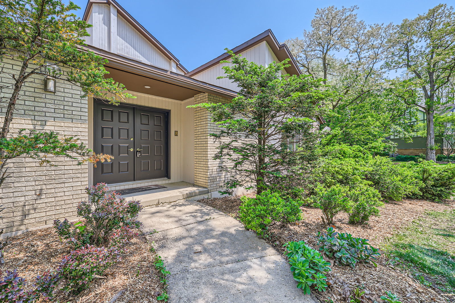
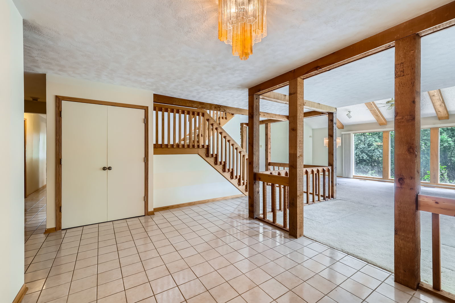
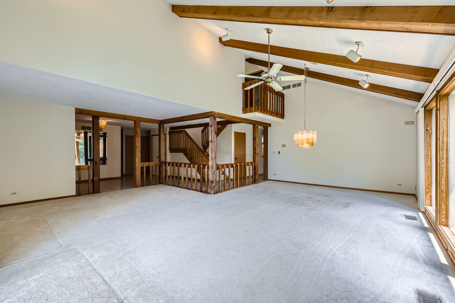
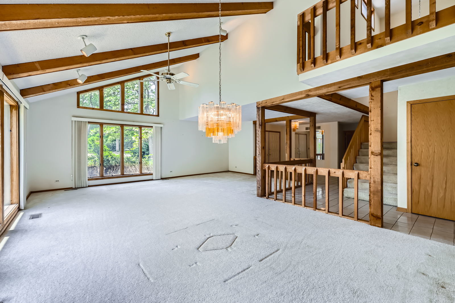
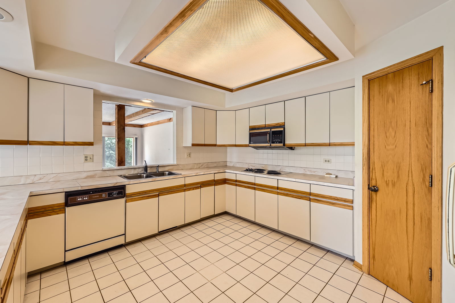
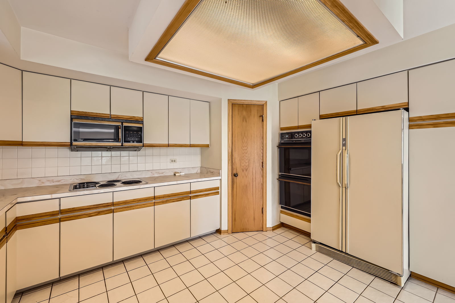
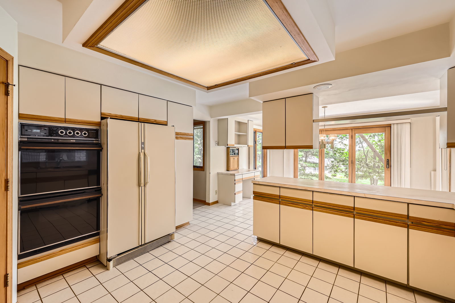
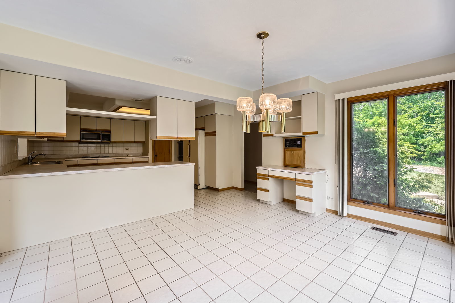
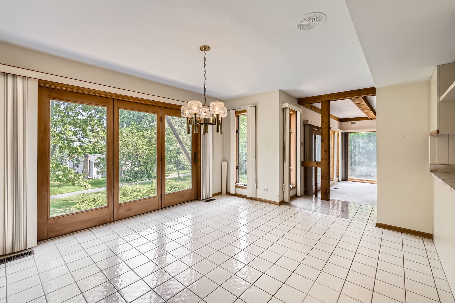
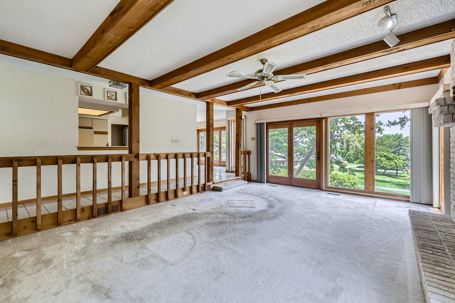
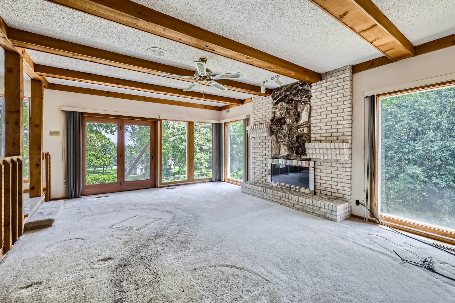
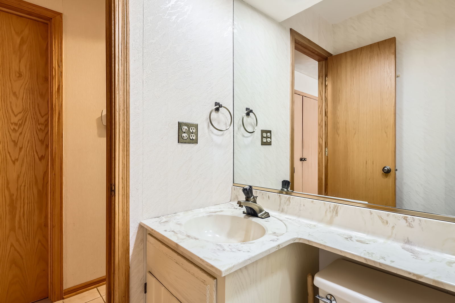
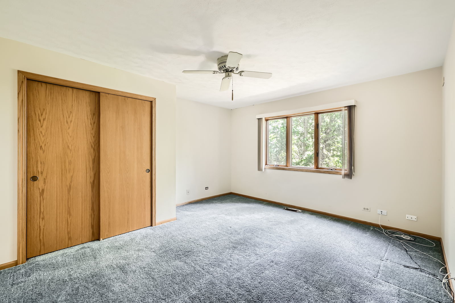
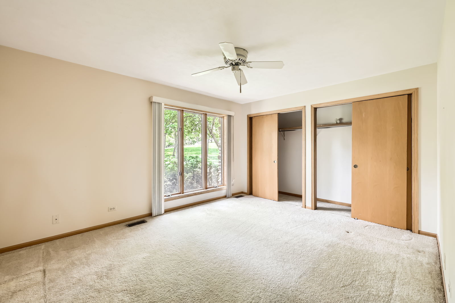
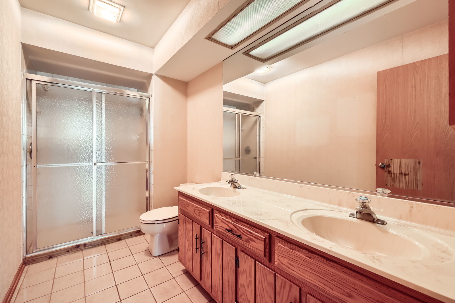
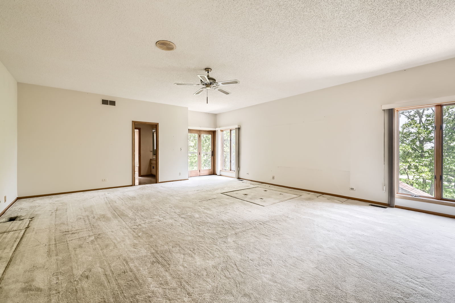
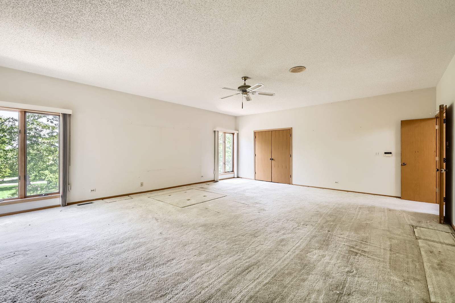
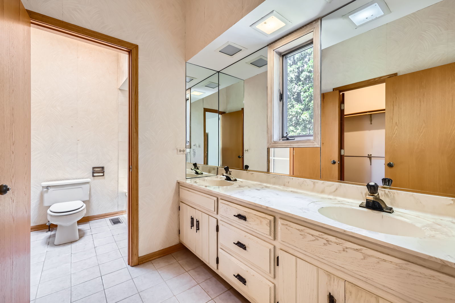
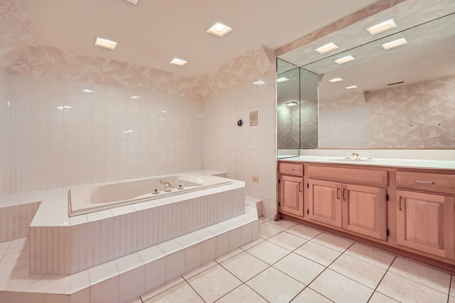
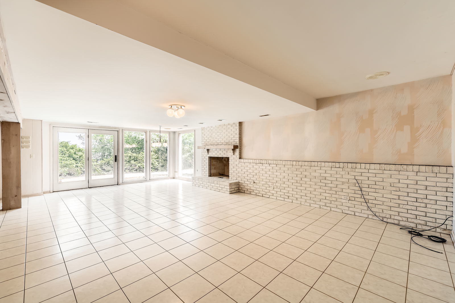
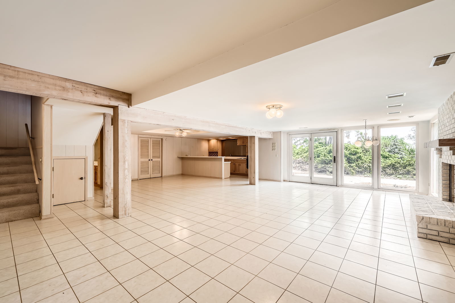
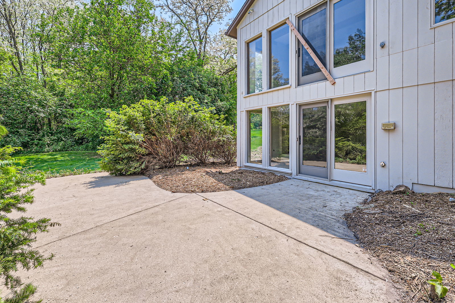
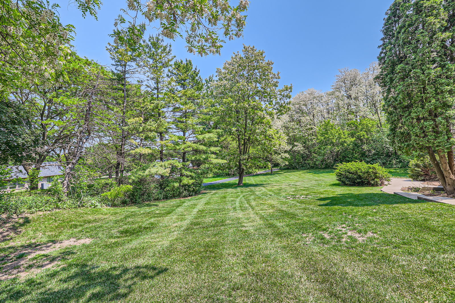
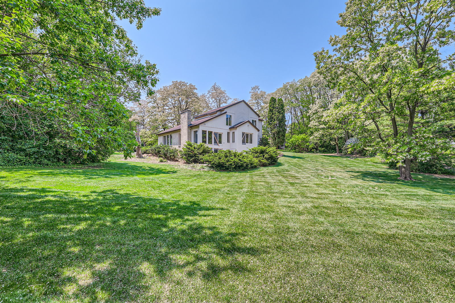
CUSTOM CONTEMPORARY in Williamsburg Green! This energy efficient home on just over an acre has an outstanding location in an upscale neighborhood in School District 301! It was built with 2x6 exterior walls, allowing for extra insulation, and has generous room sizes throughout, including the huge 2nd family room w/2nd fireplace on lower walkout level! The first floor has a captivating vaulted living room and dining room! It also features a spacious family room w/brick fireplace. There are 2 first floor bedrooms along with a full bath and a powder room. The kitchen features a large eating area with a great view of the back yard! On the second floor is the huge primary bedroom suite, w/walk-in closet and another wall closet. The full bath on the walkout basement level is also huge, w/large jetted tub. This home needs updating and a new rear deck, but is priced accordingly.

3
beds

4
baths

4,856 Sq.Ft. LIVING AREA

1.02 Acres lot

Brian Knott

Brian Knott

Features & Amenities

Interior

  • total bedrooms3
  • Total bathrooms4
  • full bathrooms3
  • half bathroom1
  • Laundry room Main Level, Gas Dryer Hookup, Sink
  • APPLIANCES Double Oven, Microwave, Dishwasher, Refrigerator, Washer, Dryer
  • other interior Features Cathedral Ceiling(s), Wet Bar, 1st Floor Bedroom, 1st Floor Full Bath, Walk-In Closet(s)

Area & Lot

  • Status Sold
  • Date Sold July 24, 2025
  • Living Area4,856 Sq.Ft.
  • Lot Area1.02 Acres
  • MLS® ID12382110
  • TypeResidential
  • YEAR BUILT1984
  • NeighborhoodElgin
  • Architecture StylesContemporary
  • Elementary SchoolCountry Trails Elementary School
  • Middle SchoolPrairie Knolls Middle School
  • High SchoolCentral High School
  • School District301

Exterior

  • Garage Space3.0
  • water SourceWell
  • roofAsphalt
  • lot featuresCul-De-Sac
  • parkingAsphalt, Garage Door Opener, On Site, Garage Owned, Attached, Garage
  • HEAT TYPENatural Gas, Forced Air
  • AIR CONDITIONINGCentral Air
  • sewerSeptic Tank
  • SubstructureConcrete Perimeter

Financial

  • Sales Price$460,000
  • Real Estate Tax $14,284/yr
  • HOA $350/yr

Elgin

Explore

Let's Get Started

Buying or selling a home deserves experienced guidance you can trust. With more than three decades of real estate expertise and a background in construction, Brian provides knowledgeable advice and personalized service every step of the way.

Follow Me on Instagram