Leave a Message

Thank you for your message. I will be in touch with you shortly.

36W382 Oak Hill Drive
SEE ALL PHOTOS
36W382 Oak Hill Drive
Sold

36W382 Oak Hill Drive

36W382 Oak Hill Drive, Dundee, IL 60118

$445,000
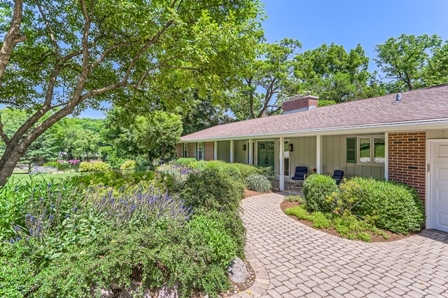
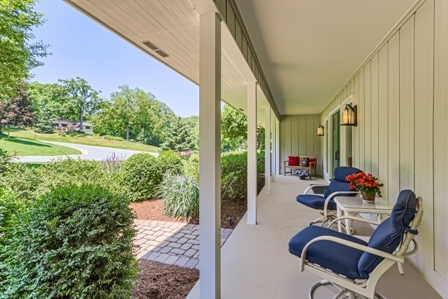
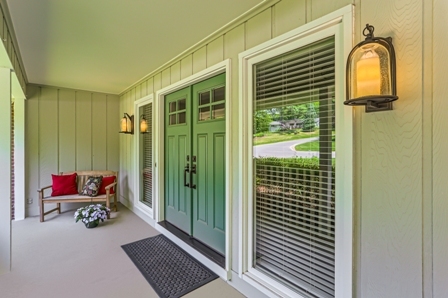
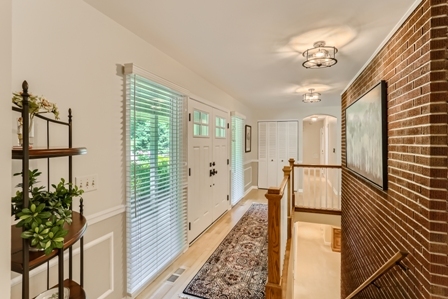
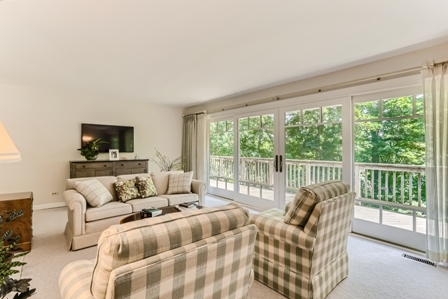
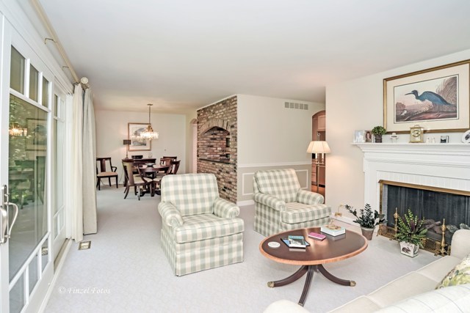
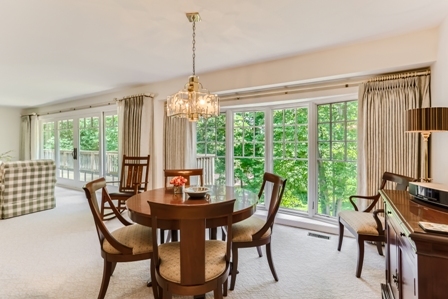
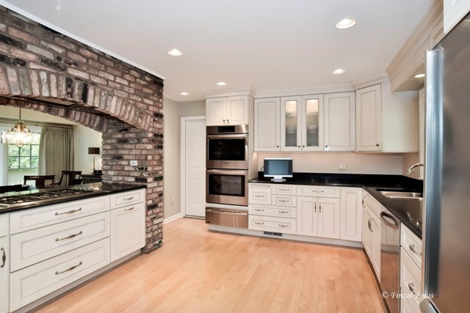
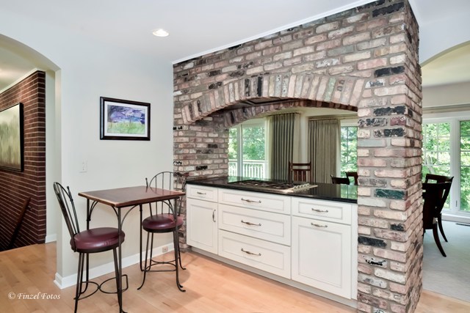
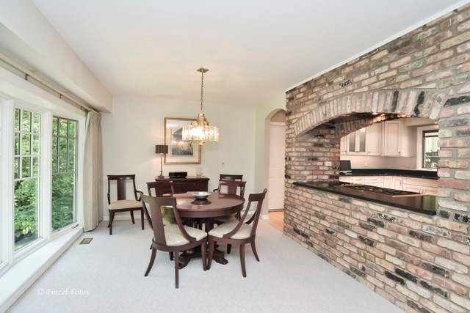
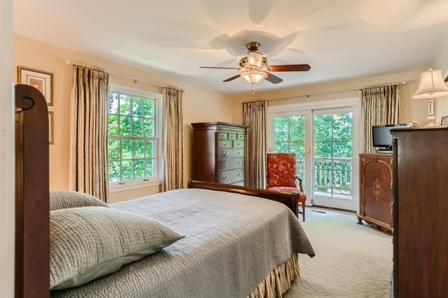
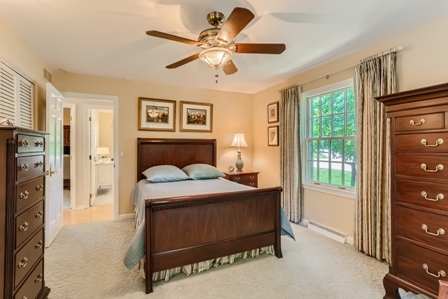
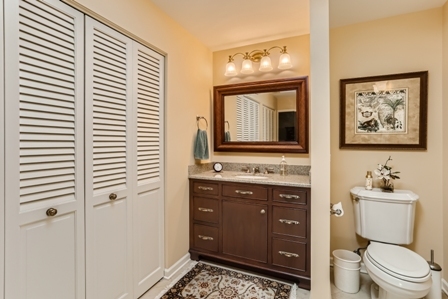
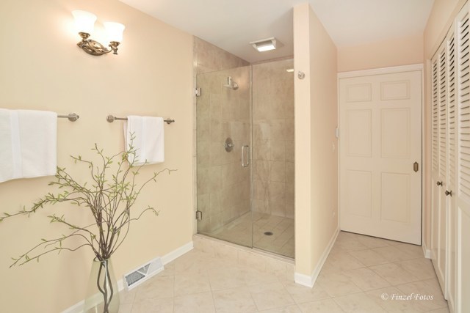
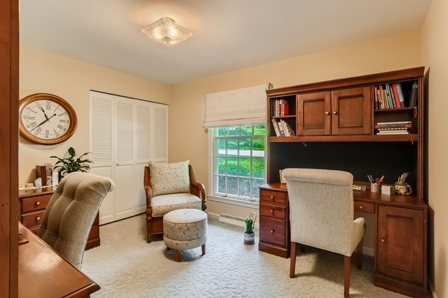
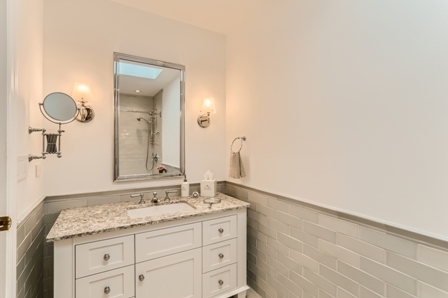
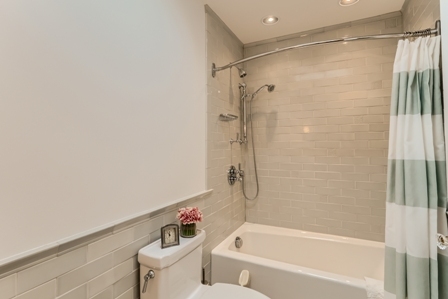
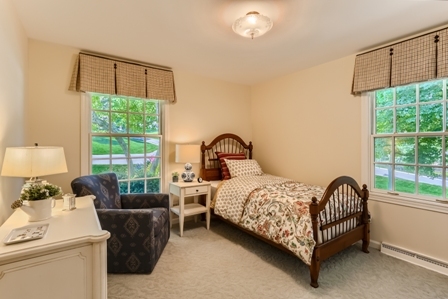
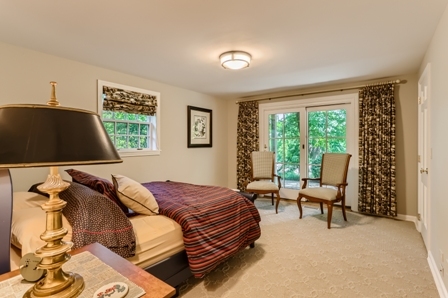
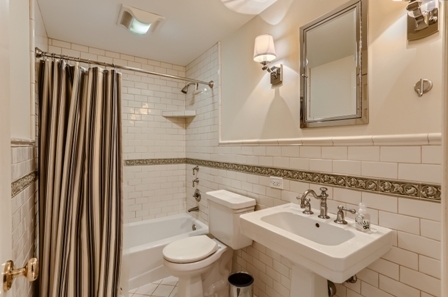
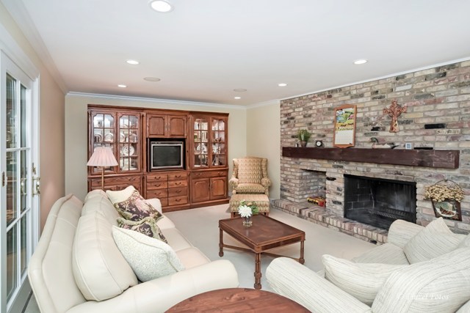
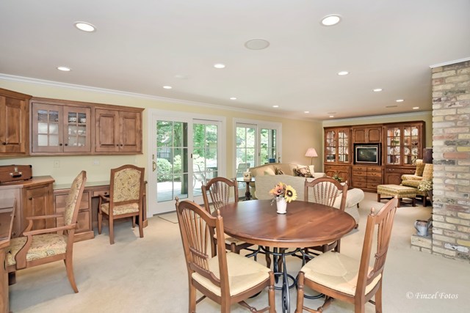
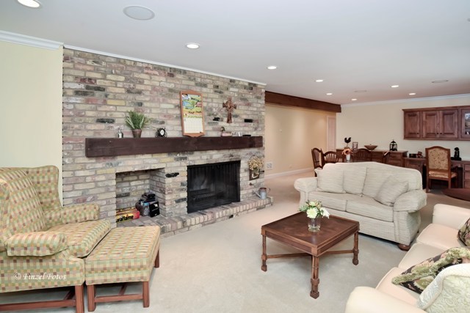
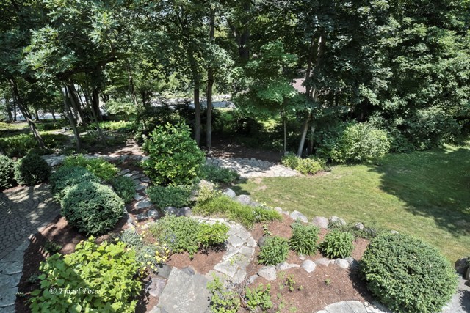
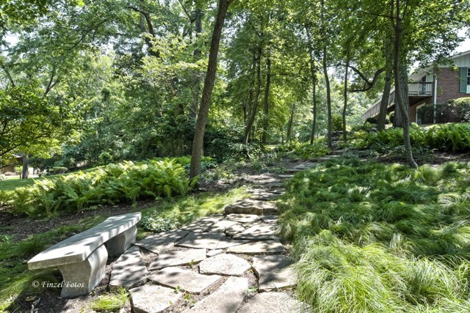
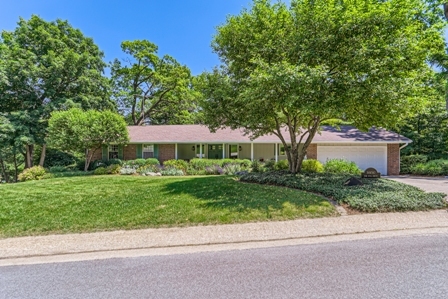
QUALITY is the operative word for this beautifully cared for walkout ranch in scenic Hickory Hollow! So much to love here, starting with the brick paver walkway to the cozy, covered front porch! The interior has been updated throughout over recent years. The kitchen features custom white cabinetry, maple hardwood flooring, quartz c-tops and recessed lighting. An inviting living/dining room area walks out to the balcony deck & serene views of the lush, beautifully landscaped yard! There are 3 full bathrooms, all w/bold fixtures, quartz sink tops, tile floors &/or surrounds! The spacious master bath is 14x10, with a skylite. Especially noteworthy in the sunlit walkout basement level is the professionally finished family room w/custom rich wood cabinetry, abundant recessed lighting & attractive brick hearth fireplace. Enjoy tranquil living with all the conveniences of historic Dundee! Close to Big Timber Metra station & Interstate 90.

4
beds

3
baths

3,000 Sq.Ft. LIVING AREA

0.66 Acres lot

Brian Knott

Brian Knott

Features & Amenities

Interior

  • total bedrooms4
  • Total bathrooms3
  • full bathrooms3
  • Laundry room Sink
  • Fireplace Wood Burning, Attached Fireplace Doors/Screen, Gas Log, Masonry
  • APPLIANCES Range, Dishwasher, Refrigerator, Washer, Dryer, Disposal
  • other interior Features Skylight(s), Hardwood Floors, First Floor Bedroom, First Floor Full Bath, Built-in Features, Walk-In Closet(s)

Area & Lot

  • Status Sold
  • Date Sold August 22, 2024
  • Living Area3,000 Sq.Ft.
  • Lot Area0.66 Acres
  • MLS® ID12087911
  • TypeResidential
  • YEAR BUILT1965
  • Architecture StylesRanch
  • Elementary SchoolSleepy Hollow Elementary School
  • Middle SchoolDundee Middle School
  • High SchoolDundee-Crown High School
  • School District300

Exterior

  • Garage Space2.0
  • water SourcePrivate Well
  • roofAsphalt
  • HEAT TYPENatural Gas, Forced Air
  • AIR CONDITIONINGCentral Air
  • sewerSeptic-Private
  • SubstructureConcrete Perimeter
  • Disability FeaturesTwo or More Access Exits, Main Level Entry
  • other exterior FeaturesBalcony, Patio

Financial

  • Sales Price$445,000
  • Real Estate Tax $7,185/yr
  • HOA $35

Let's Get Started

Buying or selling a home deserves experienced guidance you can trust. With more than three decades of real estate expertise and a background in construction, Brian provides knowledgeable advice and personalized service every step of the way.

Follow Me on Instagram