Leave a Message

Thank you for your message. I will be in touch with you shortly.

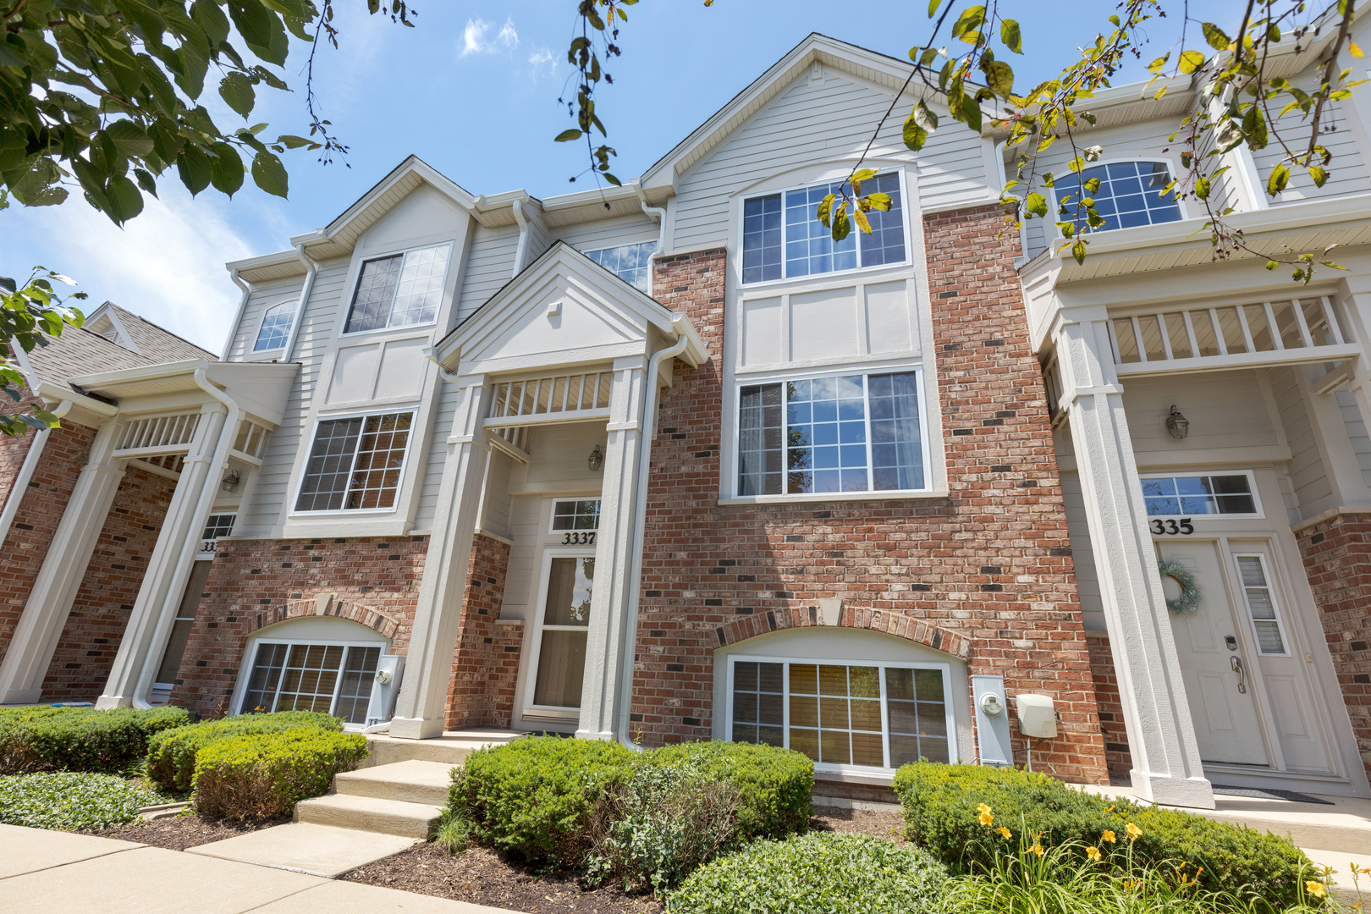
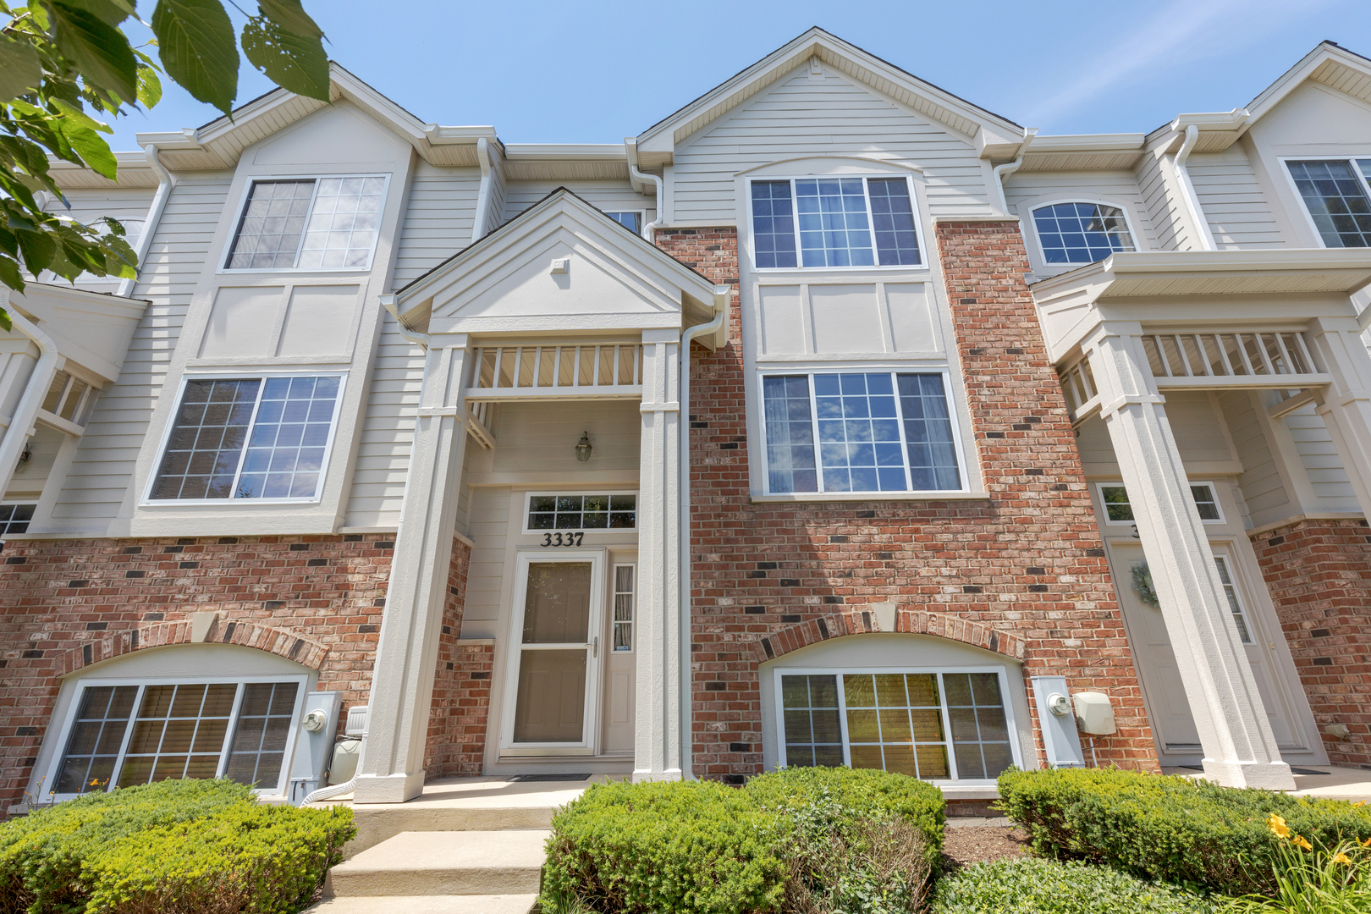
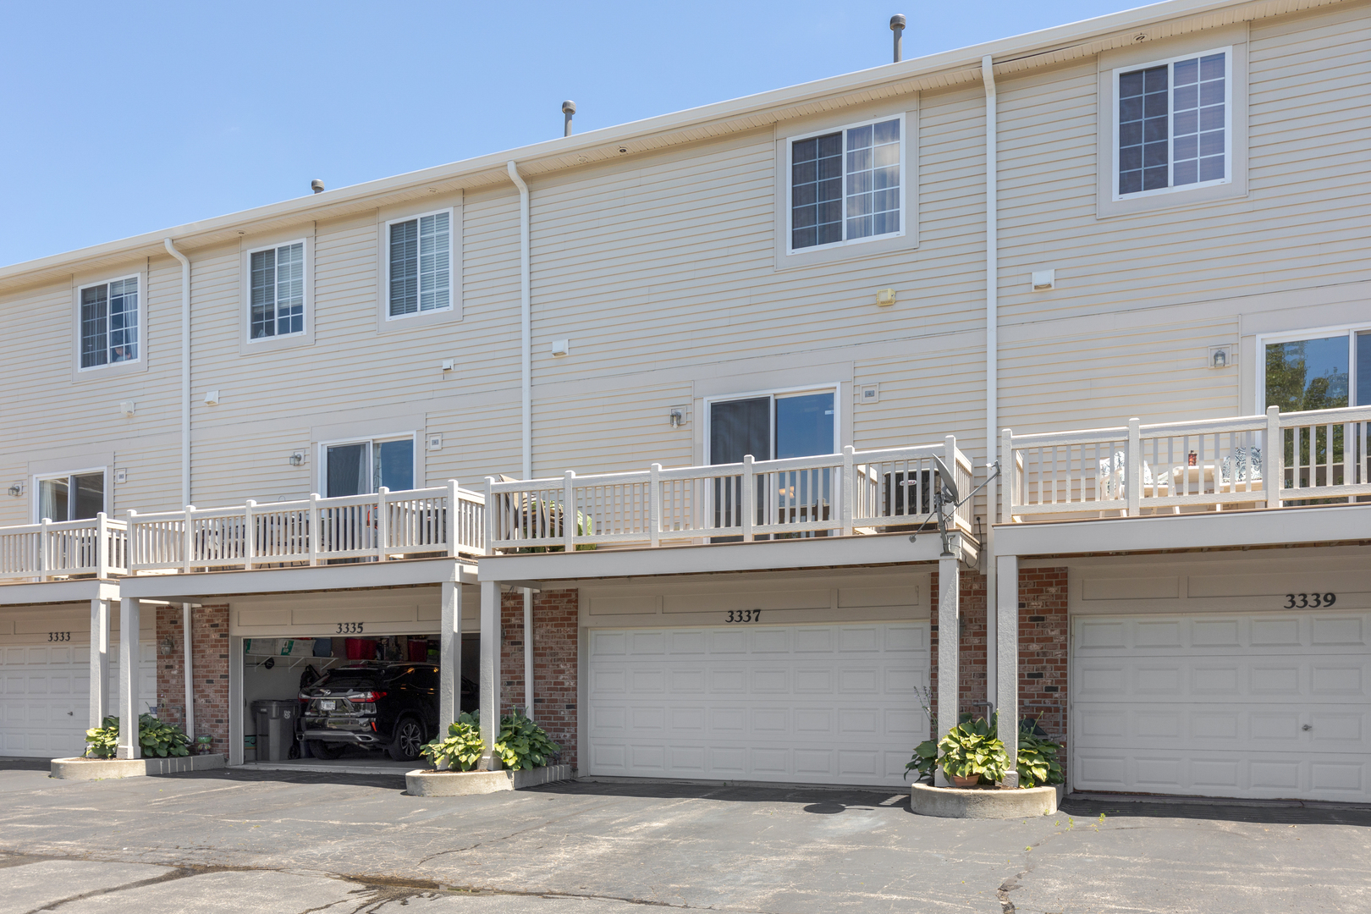
3337 Cameron Drive Unit: 3337
SEE ALL PHOTOS
3337 Cameron Drive Unit: 3337
Sold

3337 Cameron Drive Unit: 3337

3337 Cameron Drive Unit: 3337, Elgin, IL 60124

$277,000
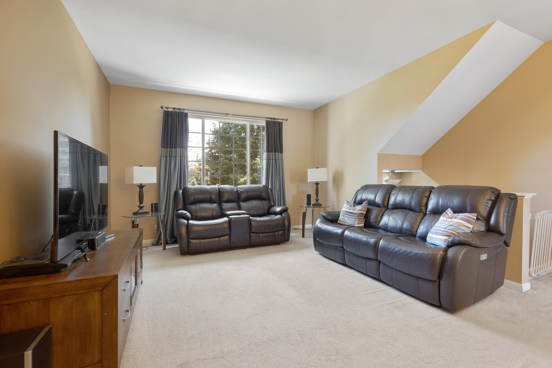
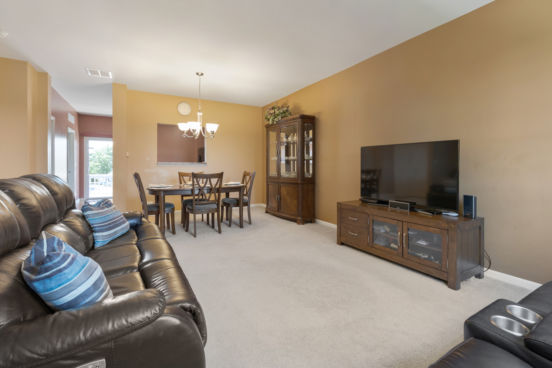
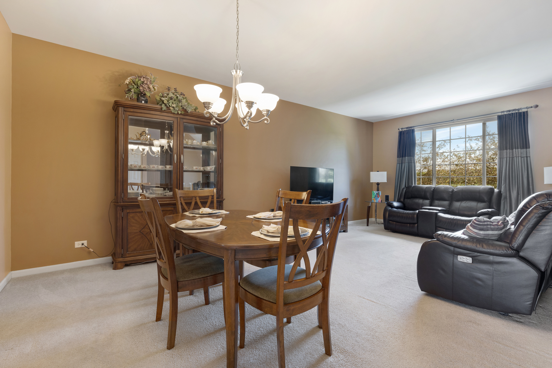
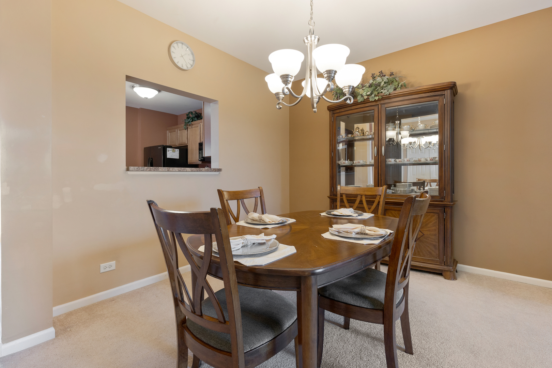
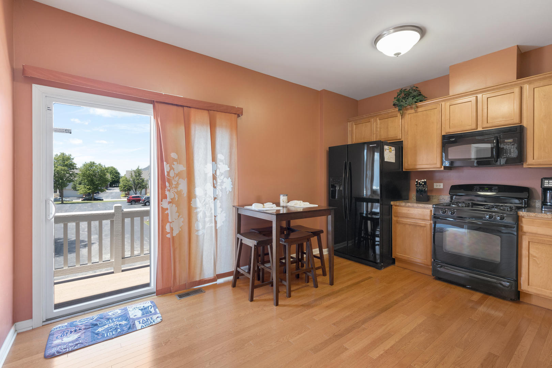
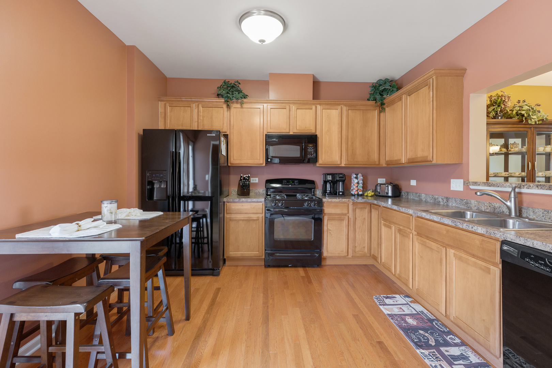
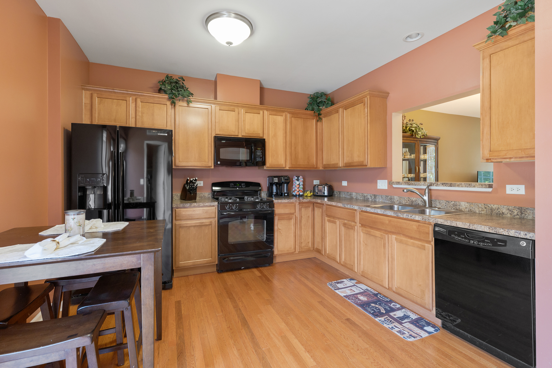
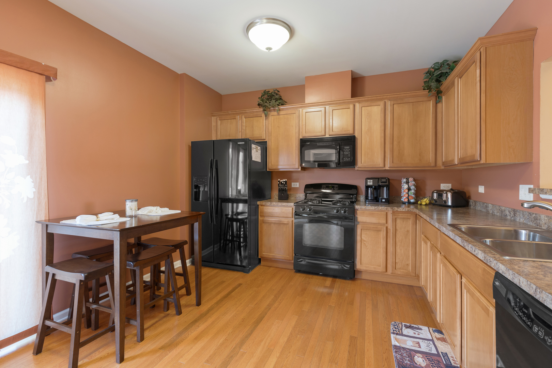
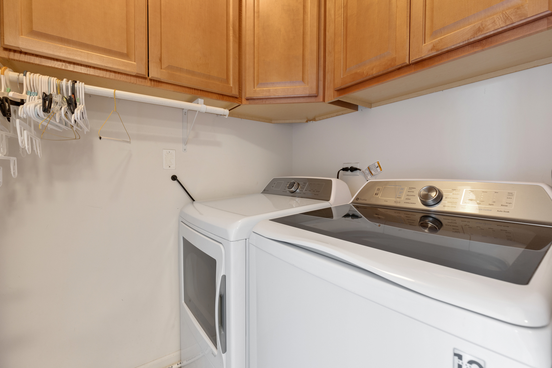
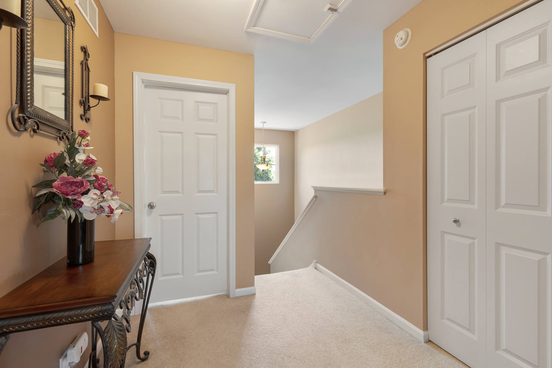
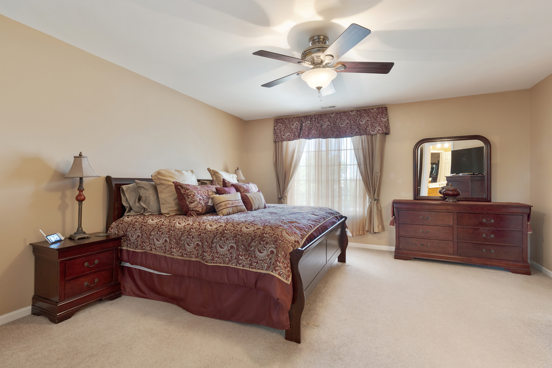
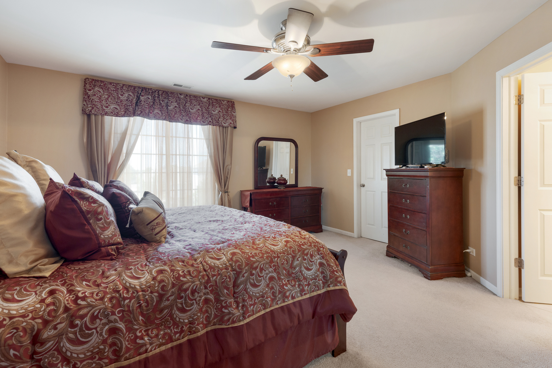
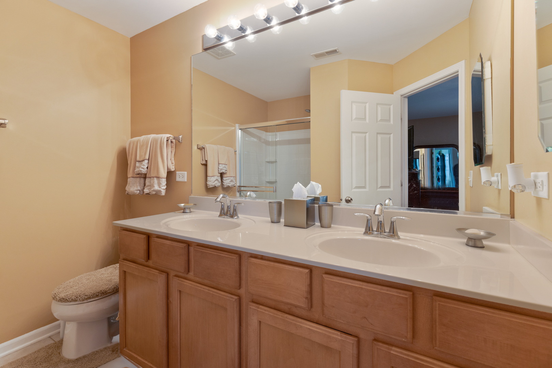
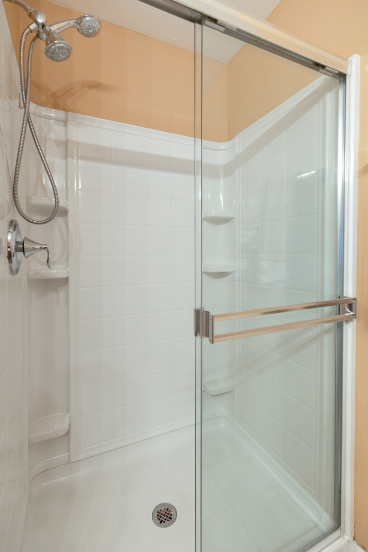
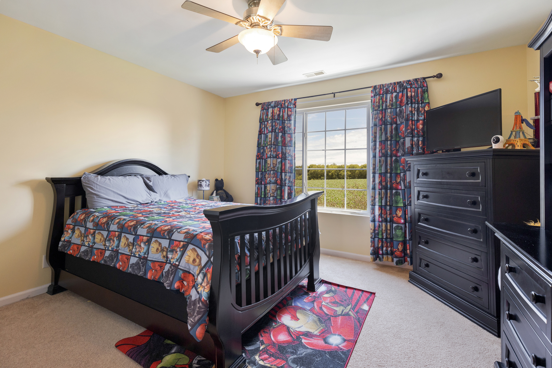
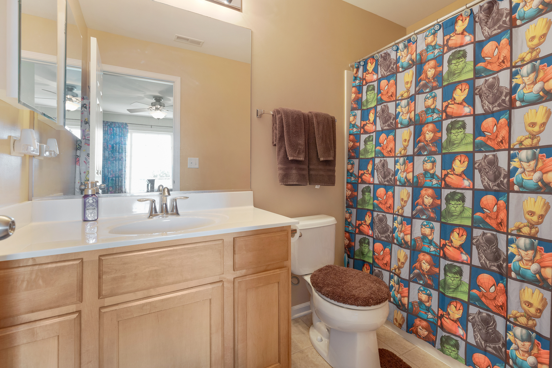
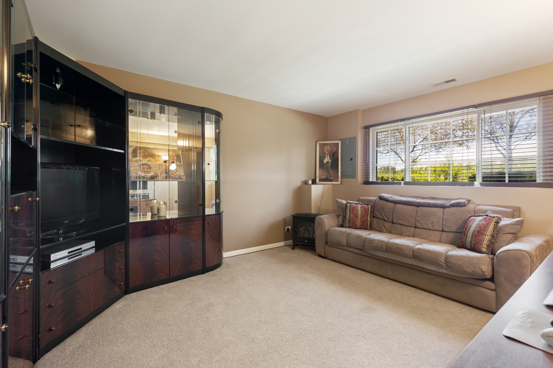
BEAUTIFUL LARGE 2 BEDROOM TOWNHOUSE * 2.5 BATH * 9 FOOT CEILINGS * ATTACHED 2 CAR GARAGE * EXTENDED MAPLE CABINETS IN EAT IN KITCHEN WITH LOTS OF COUNTERTOP SPACE * NEW ROOF (2023) * NEWER COMPOSITE DECK (2020) * NEW WASHER AND DRYER GE PROFILE HIGH TECH (2023) * OVERSIZED MASTER BEDROOM WITH WALK IN CLOSET * MASTER BATH WITH COMFORT HEIGHT DOUBLE VANITY * LARGE 2ND BEDROOM WITH DOUBLE CLOSET AND PRIVATE BATHROOM

2
beds

3
baths

2,130 Sq.Ft. LIVING AREA

Brian Knott

Brian Knott

Features & Amenities

Interior

  • total bedrooms2
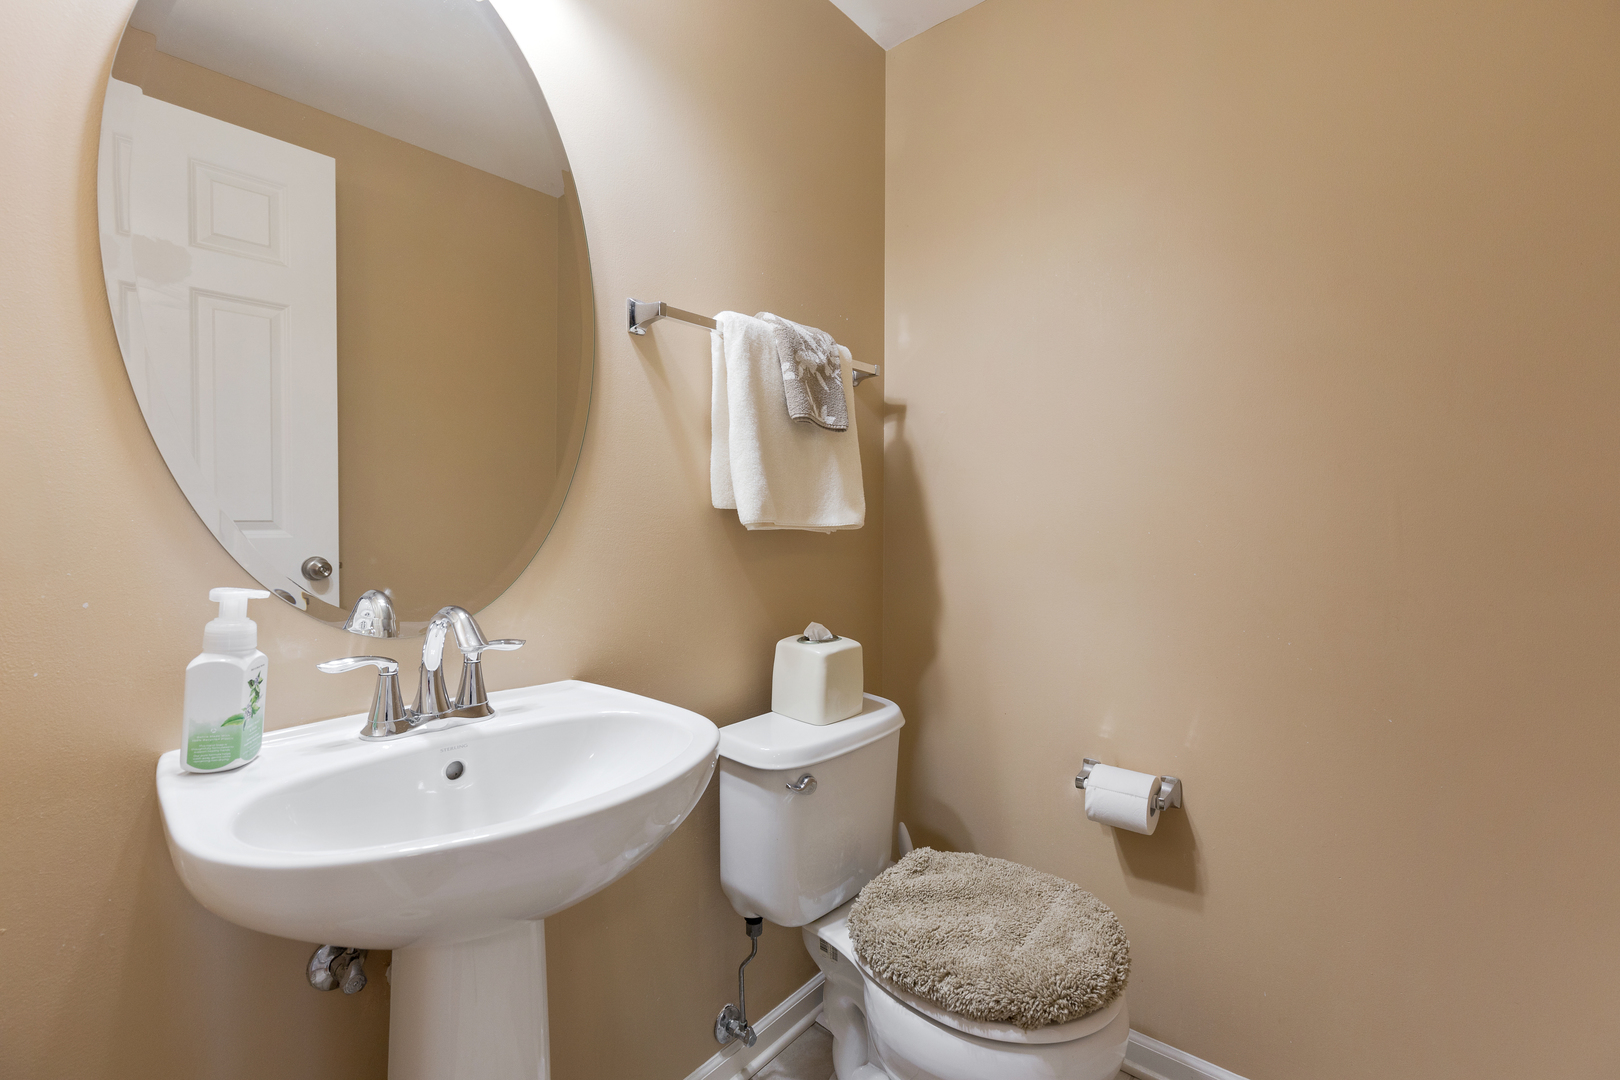
  • Total bathrooms3
  • full bathrooms2
  • half bathroom1
  • APPLIANCES Range, Microwave, Dishwasher, Refrigerator, Washer, Dryer

Area & Lot

  • Status Sold
  • Date Sold August 28, 2024
  • Living Area2,130 Sq.Ft.
  • MLS® ID12102065
  • TypeCondo
  • YEAR BUILT2007
  • NeighborhoodElgin
  • Elementary SchoolCountry Trails Elementary School
  • Middle SchoolPrairie Knolls Middle School
  • High SchoolCentral High School
  • School District301

Exterior

  • STORIES2
  • Garage Space2.0
  • water SourcePublic
  • lot featuresLandscaped
  • HEAT TYPENatural Gas, Forced Air
  • AIR CONDITIONINGCentral Air
  • sewerPublic Sewer

Financial

  • Sales Price$277,000
  • Real Estate Tax $5,790/yr
  • HOA $307/mo

Elgin

Explore

Let's Get Started

Buying or selling a home deserves experienced guidance you can trust. With more than three decades of real estate expertise and a background in construction, Brian provides knowledgeable advice and personalized service every step of the way.

Follow Me on Instagram