Leave a Message

Thank you for your message. I will be in touch with you shortly.

3111 Bridgeham Street
SEE ALL PHOTOS
3111 Bridgeham Street
Sold

3111 Bridgeham Street

3111 Bridgeham Street, Elgin, IL 60124

$548,000
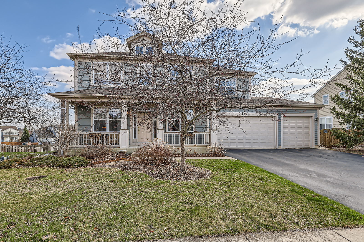
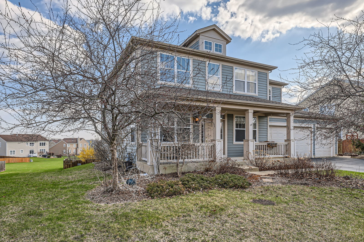
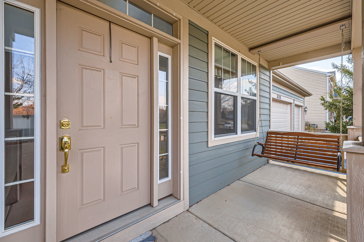
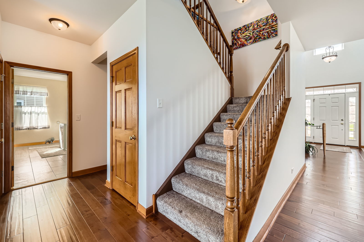
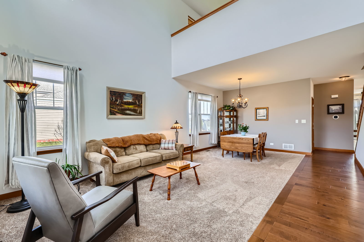
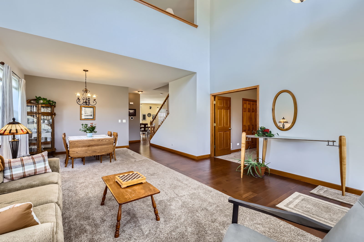
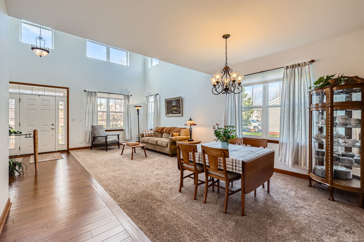
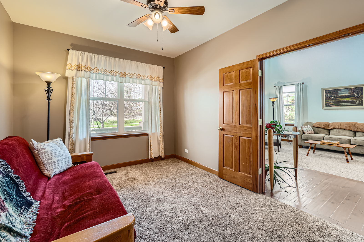
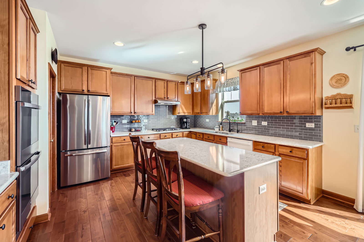
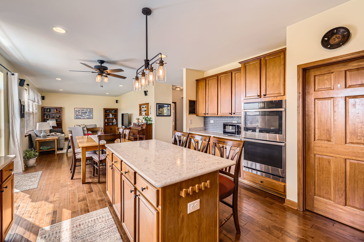
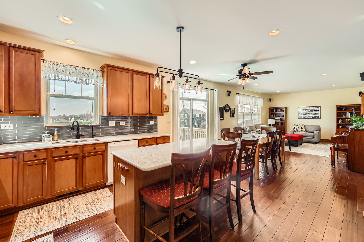
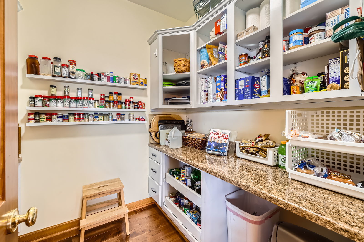
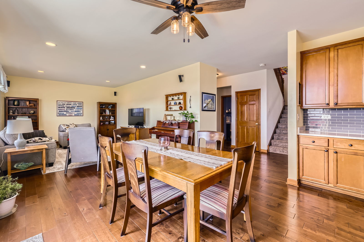
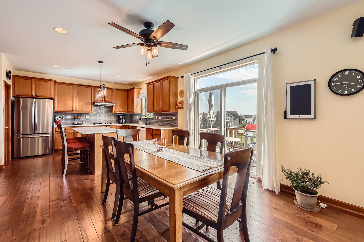
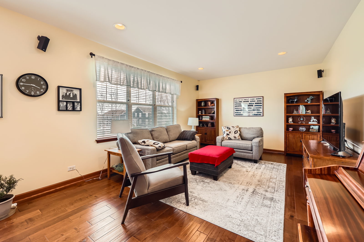
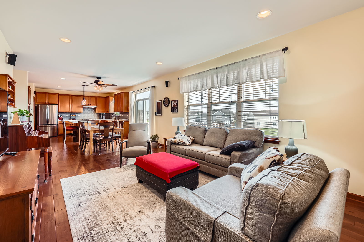
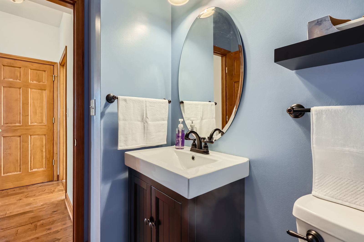
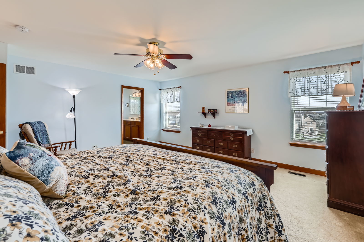
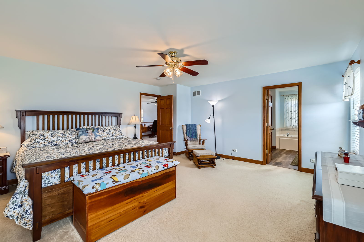
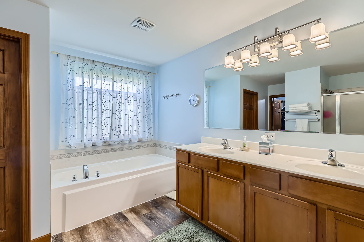
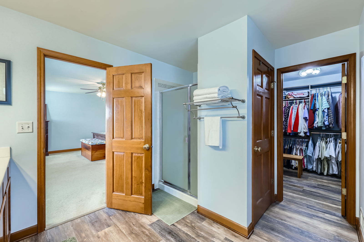
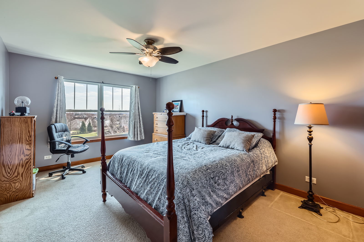
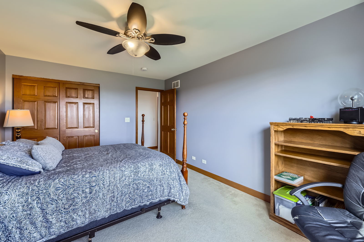
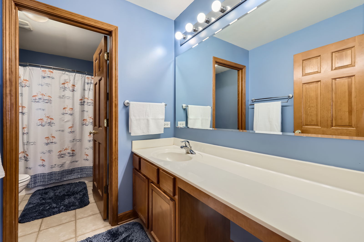
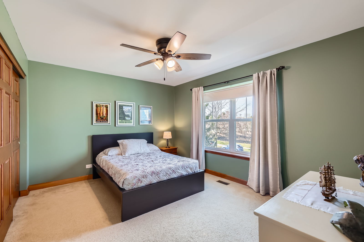
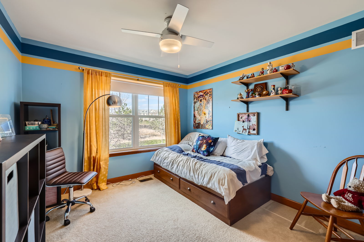
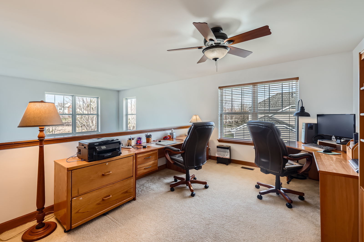
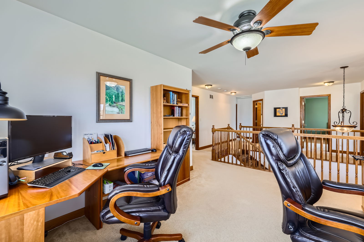
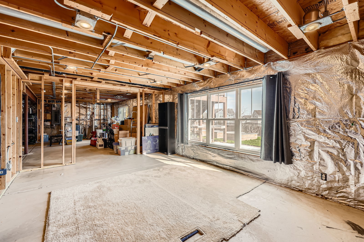
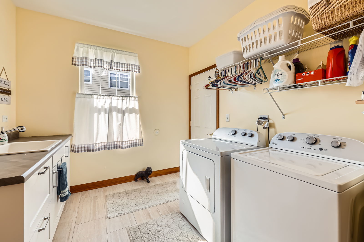
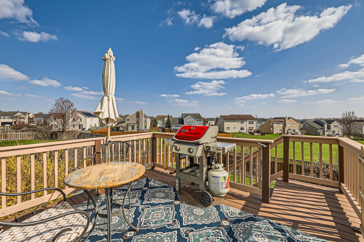
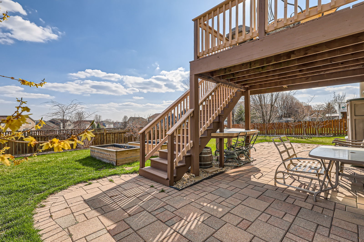
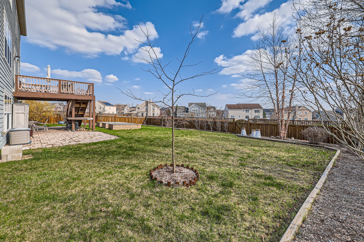
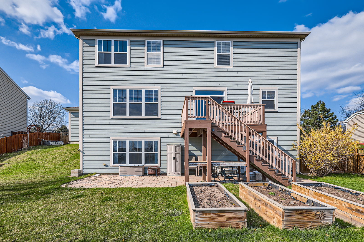
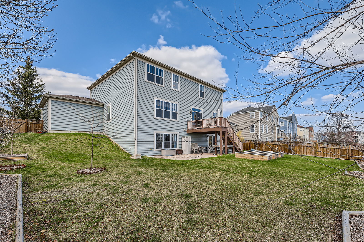
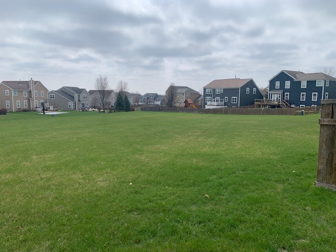
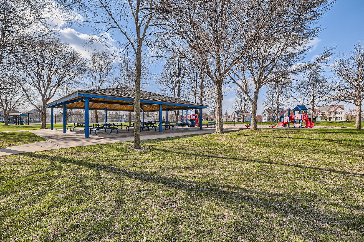
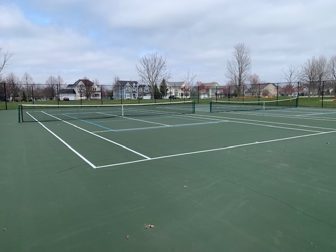
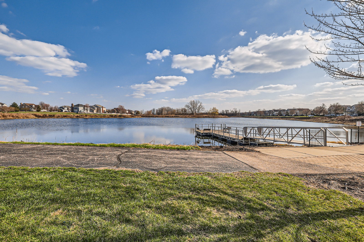
VERSATILE CLARKE MODEL offers 5 bedrooms + Loft, with 1st floor bedroom allowing for a possible in-law arrangement! Wonderful views from loft thru front bank of windows in 2-story living room! Outstanding location on premium lot in the subdivision backing to open green space, designated as park and maintained by the city! An updated kitchen is the heart of this home, featuring newer: hardwood flooring, quartz c-tops, double oven, cooktop & refrigerator plus a walk-in pantry sure to delight the cooking enthusiast! The newer hardwood floors also extend thru the family room. Other features include: 6-panel interior doors, new toilets throughout, new vanity in 1st floor powder room, updated spacious 1st floor laundry room w/new floor, sink & cabinet, updated primary BR suite w/new bathroom floor & closet organizers in walk-in closet! The walk-out basement has had stud walls erected for smartly planned future finishing! There is roughed in plumbing for a shower bath, along w/both an ejector pump and sump pump. The current workshop offers ideal space for the "MacGyver" in the family! The water heater was new in 2016 and the A/C condenser in about 2019. Outside the kitchen eating area is a balcony deck walking down to a spacious paver patio & fenced yard w/sturdy steel posts in concrete! Relax on delightful covered front porch w/swing! Enjoy walking trails, subdivision parks and scenic ponds!

5
beds

3
baths

3,247 Sq.Ft. LIVING AREA

Brian Knott

Brian Knott

Features & Amenities

Interior

  • total bedrooms5
  • Total bathrooms3
  • full bathrooms2
  • half bathroom1
  • Laundry room Main Level, Sink
  • Flooring Hardwood
  • APPLIANCES Double Oven, Range, Microwave, Dishwasher, Refrigerator, Washer, Dryer, Disposal, Humidifier
  • other interior Features Cathedral Ceiling(s), 1st Floor Bedroom, In-Law Floorplan, Walk-In Closet(s)

Area & Lot

  • Status Sold
  • Date Sold May 7, 2025
  • Living Area3,247 Sq.Ft.
  • MLS® ID12338259
  • TypeResidential
  • YEAR BUILT2007
  • NeighborhoodElgin
  • Architecture StylesTraditional
  • Middle SchoolPrairie Knolls Middle School
  • High SchoolCentral High School
  • School District301

Exterior

  • Garage Space3.0
  • water SourcePublic
  • roofAsphalt
  • parkingAsphalt, Garage Door Opener, On Site, Garage Owned, Attached, Garage
  • HEAT TYPENatural Gas, Forced Air
  • AIR CONDITIONINGCentral Air
  • sewerPublic Sewer

Financial

  • Sales Price$548,000
  • Real Estate Tax $12,211/yr
  • HOA $425/yr

Elgin

Explore

Let's Get Started

Buying or selling a home deserves experienced guidance you can trust. With more than three decades of real estate expertise and a background in construction, Brian provides knowledgeable advice and personalized service every step of the way.

Follow Me on Instagram