Leave a Message

Thank you for your message. I will be in touch with you shortly.

2960 Marshfield Drive
SEE ALL PHOTOS
2960 Marshfield Drive
Sold

2960 Marshfield Drive

2960 Marshfield Drive, Elgin, IL 60124

$480,000
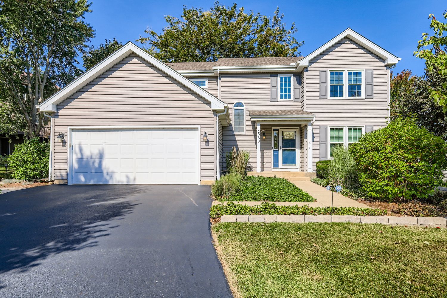
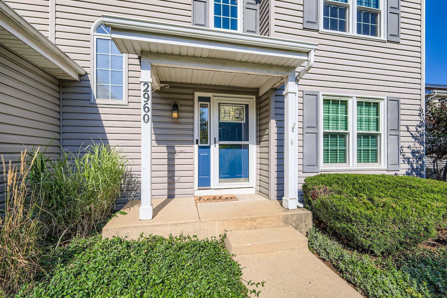
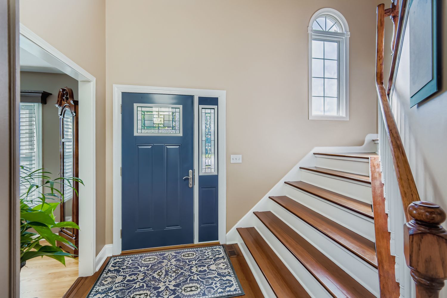
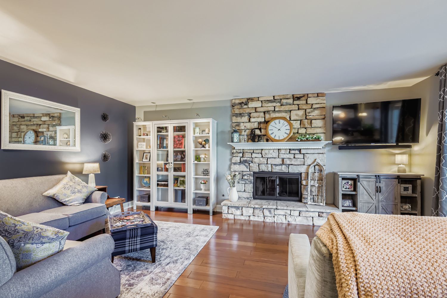
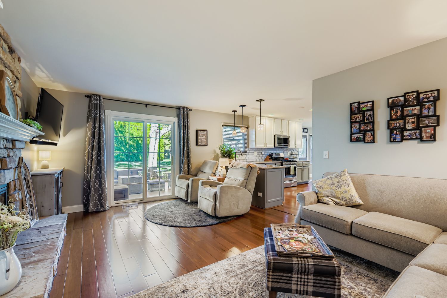
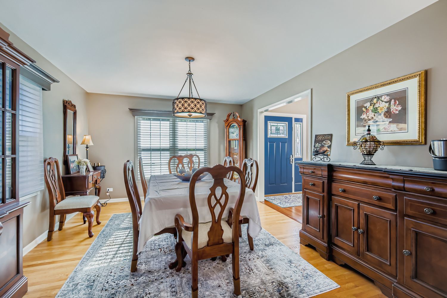
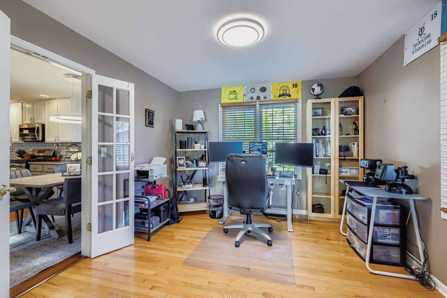
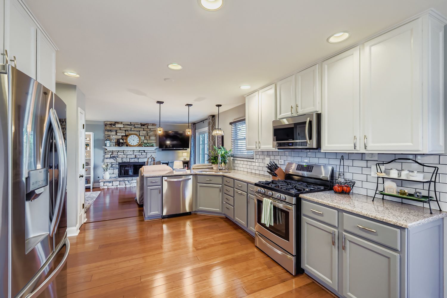
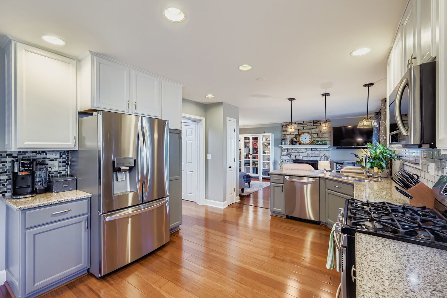
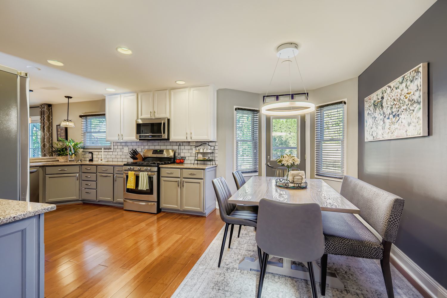
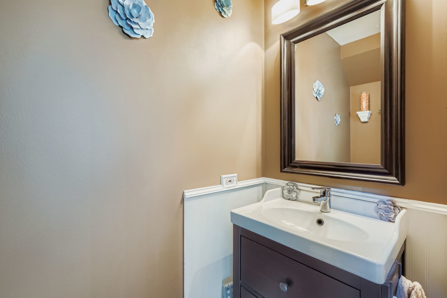
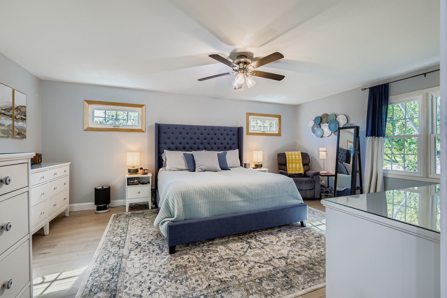
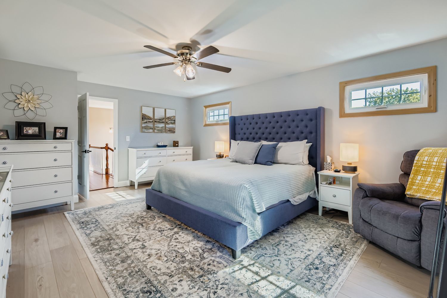
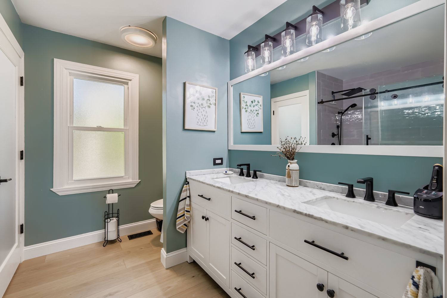
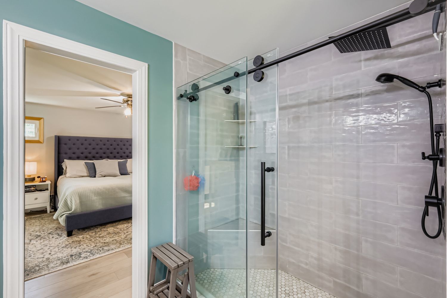
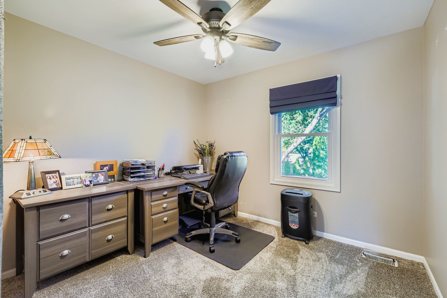
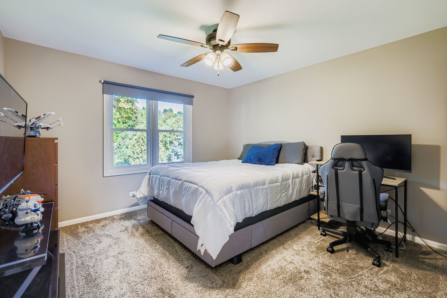
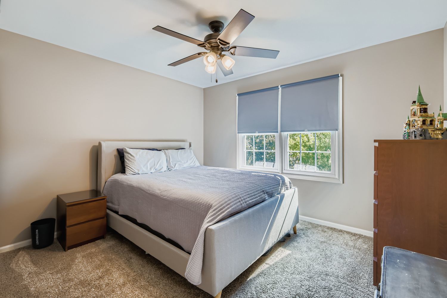
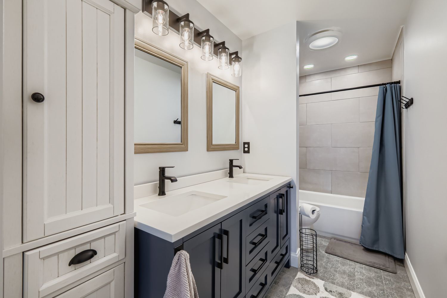
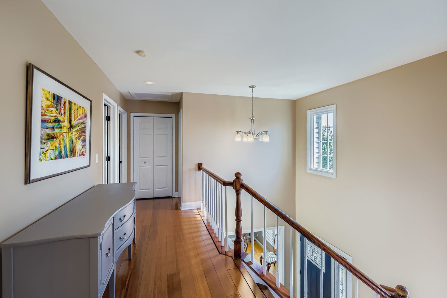
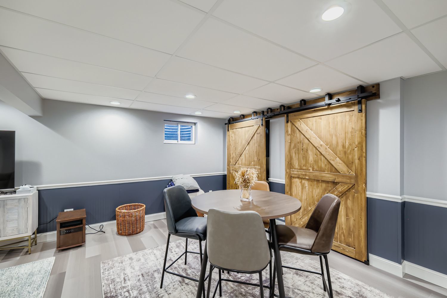
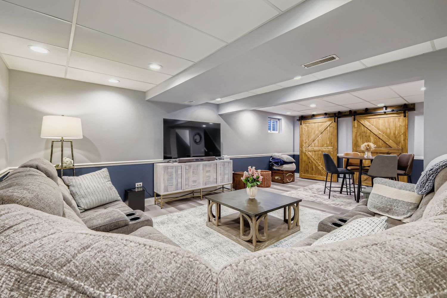
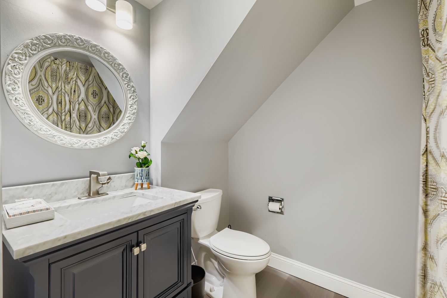
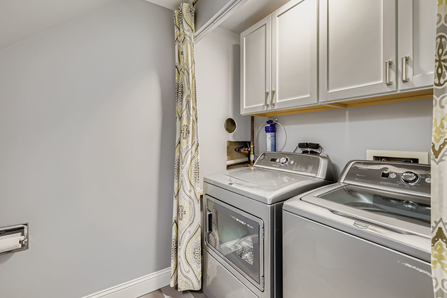
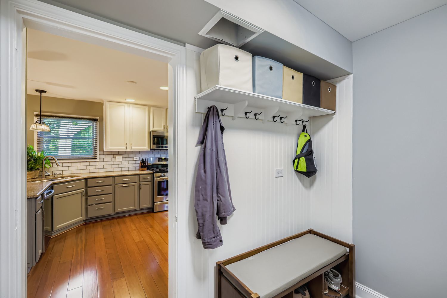
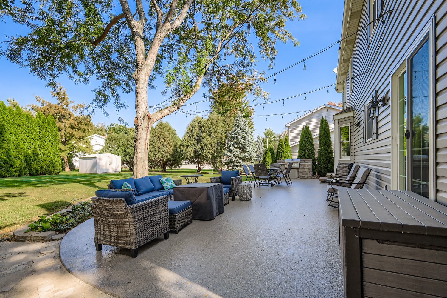
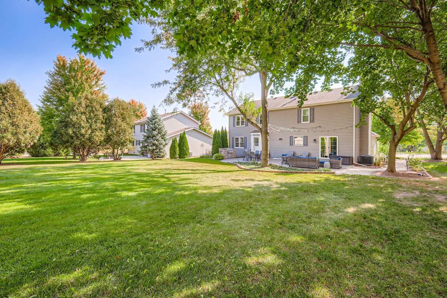
STELLAR, BEAUTIFULLY UPDATED Shelburne model on a picturesque lot in the back of Randall Ridge! Gorgeous bamboo flooring in kitchen, family room, foyer, stairs, mud room & 2nd floor landing. Stainless appliances, soft close cabinets, quartz countertops & closet pantry in attractive kitchen! Work from home in 1st floor office w/French doors. Inviting family room w/stone fireplace & white built-in cabinets! Mud room has plumbing in wall for optional conversion to 1st floor laundry. Primary bath & hall bath updated in 2021. New HVAC w/Aprilaire humidifier in 2020! Newly finished bsmt (incl bath) & new asphalt drive in 2023, dual pane windows in 2022 (except for b/fast room & 1st flr office). New epoxy finish (2025) on 38x16 rear patio w/built-in barbeque grill! Low maintenance Leaf Filter gutters. Architectural roof & vinyl siding were new in 2010. New turn around lane makes exiting the subdivision eastbound onto Rt.20 a snap!

4
beds

4
baths

2,809 Sq.Ft. LIVING AREA

0.27 Acres lot

Brian Knott

Brian Knott

Features & Amenities

Interior

  • total bedrooms4
  • Total bathrooms4
  • full bathrooms2
  • half bathrooms2
  • Laundry room Gas Dryer Hookup, In Bathroom, Sink
  • Flooring Hardwood
  • Fireplace Wood Burning, Attached Fireplace Doors/Screen, Gas Starter
  • APPLIANCES Range, Microwave, Dishwasher, Refrigerator, Washer, Dryer, Disposal, Stainless Steel Appliance(s), Water Softener Owned, Humidifier

Area & Lot

  • Status Sold
  • Date Sold November 12, 2025
  • Living Area2,809 Sq.Ft.
  • Lot Area0.27 Acres
  • MLS® ID12478782
  • TypeResidential
  • YEAR BUILT1996
  • NeighborhoodElgin
  • Architecture StylesColonial
  • Elementary SchoolCountry Trails Elementary School
  • Middle SchoolPrairie Knolls Middle School
  • High SchoolCentral High School
  • School District301

Exterior

  • Garage Space2.0
  • water SourcePublic
  • roofAsphalt
  • parkingAsphalt, Garage Door Opener, Yes, Garage Owned, Attached, Garage
  • HEAT TYPENatural Gas, Forced Air
  • AIR CONDITIONINGCentral Air
  • sewerPublic Sewer, Storm Sewer
  • SubstructureConcrete Perimeter
  • other exterior FeaturesOutdoor Grill

Financial

  • Sales Price$480,000
  • Real Estate Tax $10,077/yr

Elgin

Explore

Let's Get Started

Buying or selling a home deserves experienced guidance you can trust. With more than three decades of real estate expertise and a background in construction, Brian provides knowledgeable advice and personalized service every step of the way.

Follow Me on Instagram