Leave a Message

Thank you for your message. I will be in touch with you shortly.

2724 Wessex Drive
2724 Wessex Drive
2724 Wessex Drive
2724 Wessex Drive
2724 Wessex Drive
2724 Wessex Drive
2724 Wessex Drive
2724 Wessex Drive
2724 Wessex Drive
2724 Wessex Drive
2724 Wessex Drive
2724 Wessex Drive
2724 Wessex Drive
2724 Wessex Drive
2724 Wessex Drive
2724 Wessex Drive
2724 Wessex Drive
2724 Wessex Drive
2724 Wessex Drive
2724 Wessex Drive
2724 Wessex Drive
2724 Wessex Drive
2724 Wessex Drive
2724 Wessex Drive
2724 Wessex Drive
2724 Wessex Drive
2724 Wessex Drive
2724 Wessex Drive
2724 Wessex Drive
SEE ALL PHOTOS
2724 Wessex Drive
2724 Wessex Drive
2724 Wessex Drive
2724 Wessex Drive
2724 Wessex Drive
2724 Wessex Drive
2724 Wessex Drive
2724 Wessex Drive
2724 Wessex Drive
2724 Wessex Drive
2724 Wessex Drive
2724 Wessex Drive
2724 Wessex Drive
2724 Wessex Drive
2724 Wessex Drive
2724 Wessex Drive
2724 Wessex Drive
2724 Wessex Drive
2724 Wessex Drive
2724 Wessex Drive
2724 Wessex Drive
2724 Wessex Drive
2724 Wessex Drive
2724 Wessex Drive
2724 Wessex Drive
2724 Wessex Drive
2724 Wessex Drive
2724 Wessex Drive
2724 Wessex Drive
Sold

2724 Wessex Drive

2724 Wessex Drive, West Dundee, IL 60118

$494,000
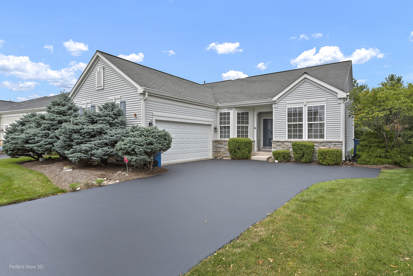
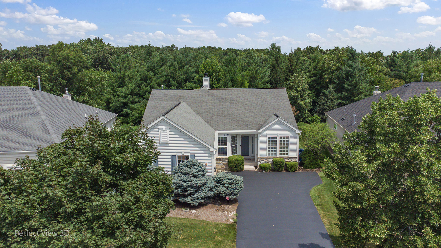
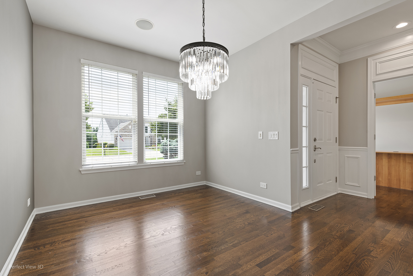
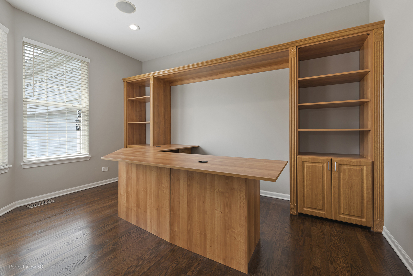
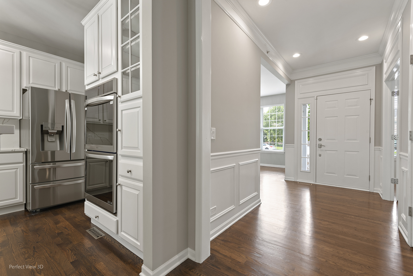
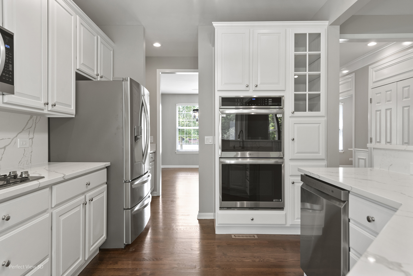
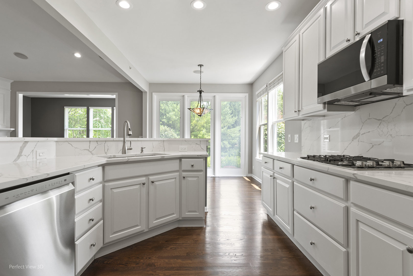
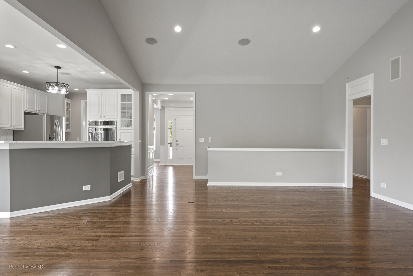
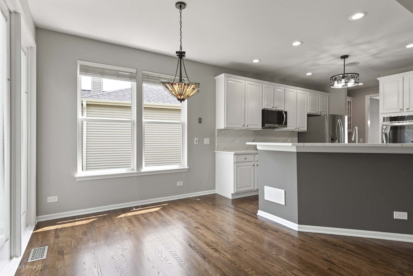
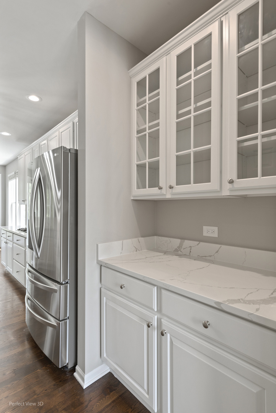
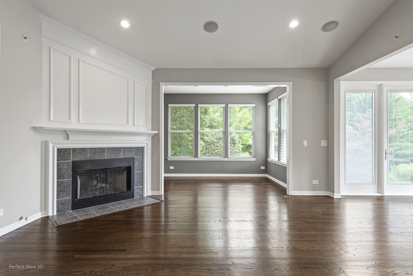
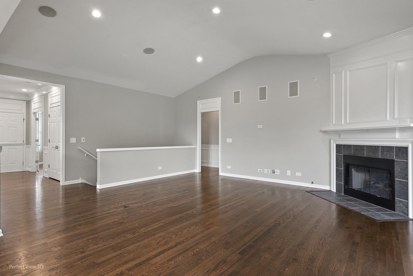
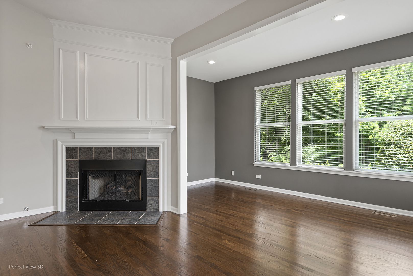
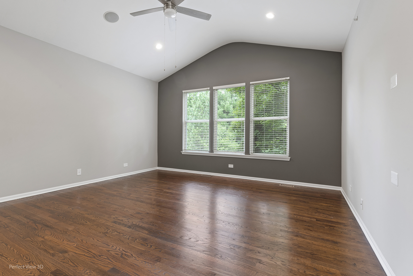
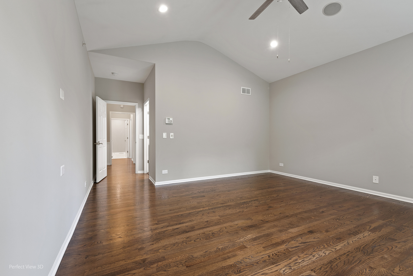
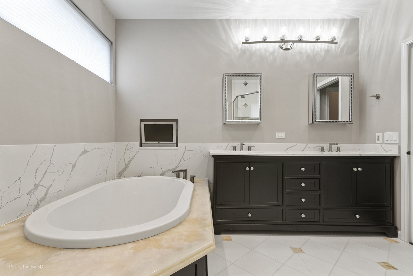
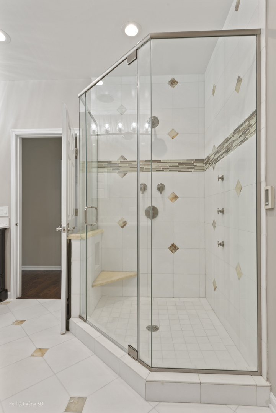
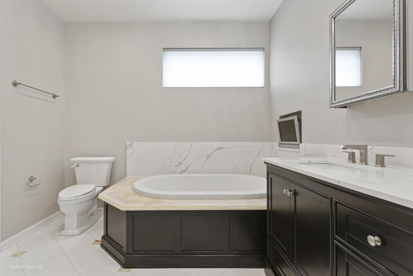
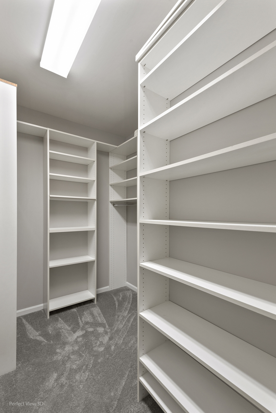
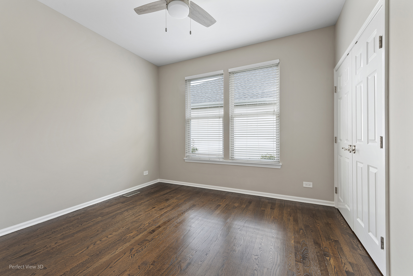
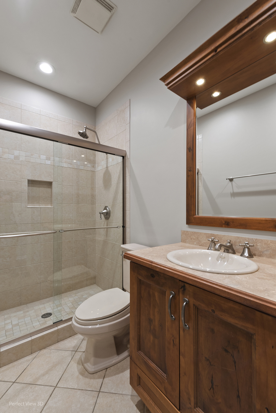
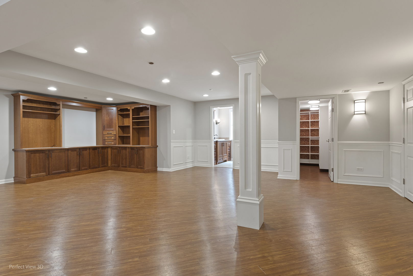
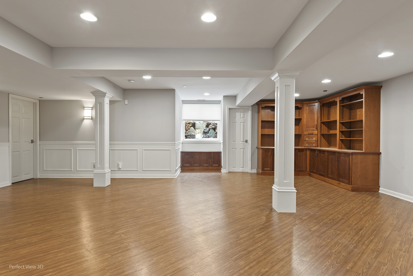
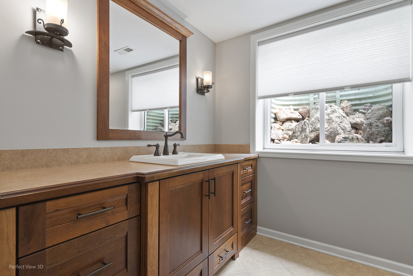
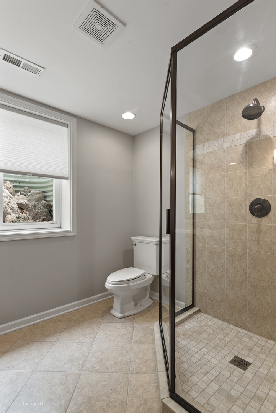
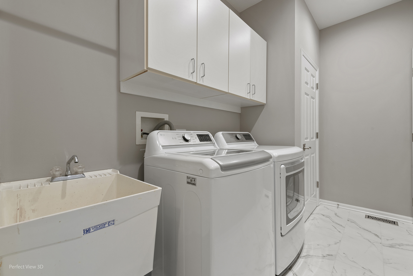
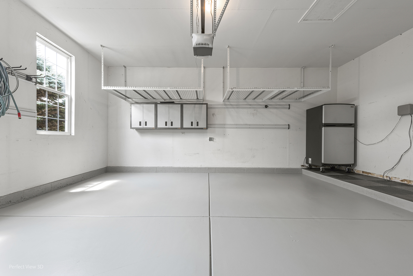
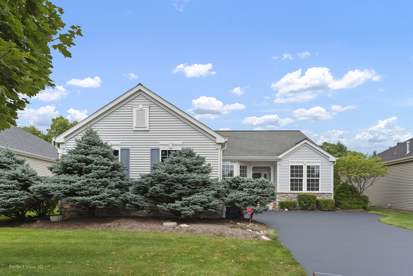
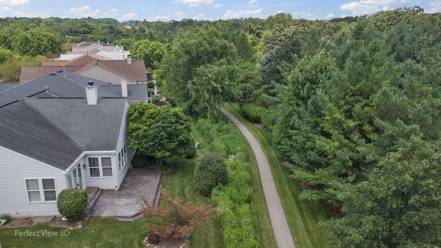
Multiple Offers-Final Offers due Saturday 5:00 PM. Welcome home to this stunning and completely (2024) Remodled Ranch Style home located in highly desirable community of Carrington Reserve! Truly appreciate the 2 bedrooms, office, dining room, large breakfast nook, sunroom, 3 full bathrooms, and a large finished basement, giving the home additional living space of over 3000 sq ft! 75k of interior Improvements over the last 75 days! Step inside to this incredible open floor plan with abundant natural light created by the 9-foot ceilings, wainscoting, crown molding, lush (2024) refinished hardwood flooring, complimented by the (2024) fresh interior paint throughout the home! The foyer is flanked by the formal dining room and office which boast a French door entry, with a built in work station! The newly (2024) renovated gourmet kitchen showcases a custom bar top with seating for six, NEW SS appliances, including double oven, Quartz countertop & back splash, deep sink with plenty of custom cabinets. Desirable deep walk in pantry with organizers adjacent to a built-in butler area for those elegant dinners to host! The living room boasts vaulted ceiling, with gas start fireplace and an extended Sun Room for those quiet moments peering out the senic view of your backyard and walking path. Enjoy the oversize master bedroom and (2024) renovated master spa bathroom with a seperate tub with a built in TV nook, Kohler fixtures, radiant heated flooring, large custom shower with body sprays, and 7X11 custom walk in closet with organizers. A full additional bedroom with custom closet and a full bathroom is down the hall. The (2024) ceramic tile laundry room highlights newly installed LG washer, dryer, sink, custom cabinets with utility closet. The HUGE finished 25X35 basement is an entertainer's dream, with built in shelving, full bathroom, utility closet and extended storage for all of your treasures! The deep 2 car garage has natural lighting, (2024) painted flooring, an extra refrigerator, and built in cabinets! This home has an "HGTV" style of living, which you will not have to do anything, but move in! Just a few of the other items to highlight: (2024) Richmond 50 gallon water heater, (2017) Furnace & A/C, built-in audio speaker system throughout. Enjoy the brick paver patio and beautifully maintained property with serene pond, extended well manicured walking path, offering the perfect blend of nature and convenience. Low maintenance life style with HOA maintains the lawn, snow removal, walking trails and don't forget you have your own underground sprinkler system. Truly a lifestyle of living you have earned in life!

2
beds

3
baths

1,988 Sq.Ft. LIVING AREA

Brian Knott

Brian Knott

Features & Amenities

Interior

  • total bedrooms2
  • Total bathrooms3
  • full bathrooms3
  • Laundry room Sink
  • Fireplace Wood Burning, Attached Fireplace Doors/Screen, Gas Log, Gas Starter
  • APPLIANCES Double Oven, Microwave, Dishwasher, Refrigerator, Washer, Dryer, Disposal, Stainless Steel Appliance(s), Cooktop
  • other interior Features Vaulted/Cathedral Ceilings, Hardwood Floors, Heated Floors, First Floor Bedroom, First Floor Laundry, Built-in Features, Walk-In Closet(s)

Area & Lot

  • Status Sold
  • Date Sold August 2, 2024
  • Living Area1,988 Sq.Ft.
  • MLS® ID12107949
  • TypeResidential
  • YEAR BUILT2003
  • NeighborhoodWest Dundee
  • Architecture StylesRanch
  • Elementary SchoolSleepy Hollow Elementary School
  • Middle SchoolDundee Middle School
  • High SchoolDundee-Crown High School
  • School District300

Exterior

  • Garage Space2.0
  • water SourcePublic
  • roofAsphalt
  • lot featuresNature Preserve Adjacent, Landscaped, Mature Trees
  • HEAT TYPENatural Gas, Forced Air
  • AIR CONDITIONINGCentral Air
  • sewerPublic Sewer
  • SubstructureConcrete Perimeter
  • other exterior FeaturesPatio

Financial

  • Sales Price$494,000
  • Real Estate Tax $9,590/yr
  • HOA $130/mo

West Dundee

Explore

Let's Get Started

Buying or selling a home deserves experienced guidance you can trust. With more than three decades of real estate expertise and a background in construction, Brian provides knowledgeable advice and personalized service every step of the way.

Follow Me on Instagram