Leave a Message

Thank you for your message. I will be in touch with you shortly.

2457 Sandy Stream Lane
SEE ALL PHOTOS
2457 Sandy Stream Lane
Sold

2457 Sandy Stream Lane

2457 Sandy Stream Lane, Elgin, IL 60124

$460,000
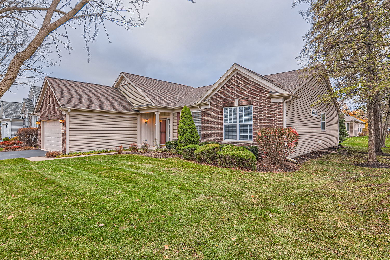
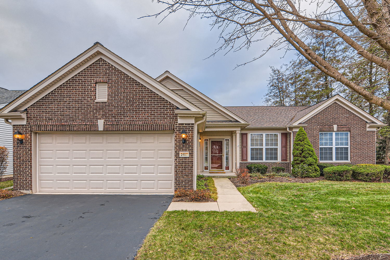
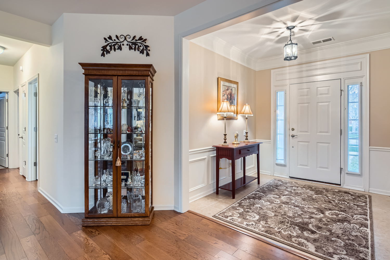
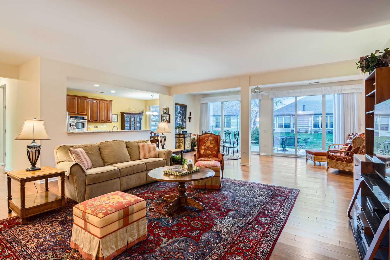
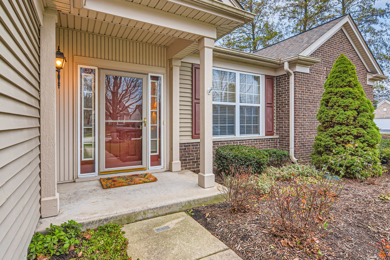
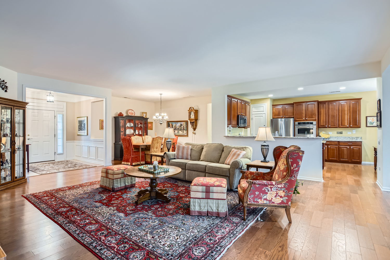
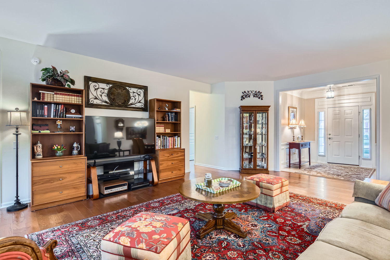
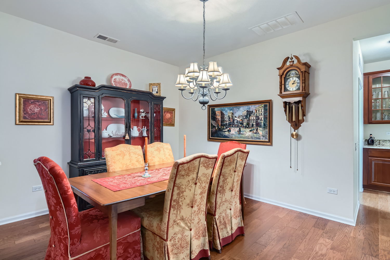
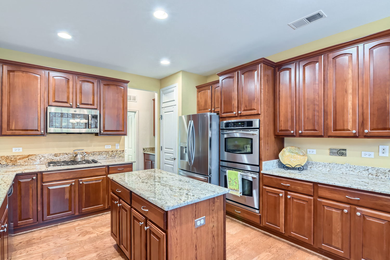
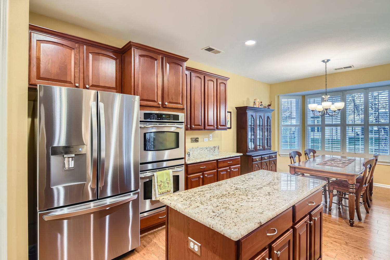
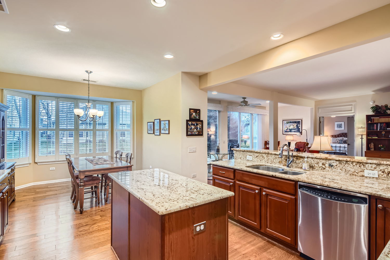
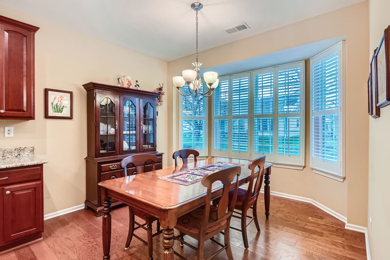
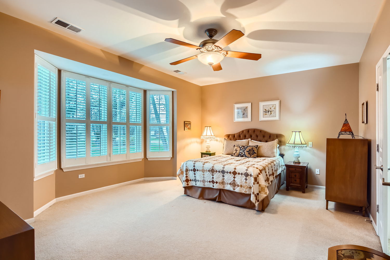
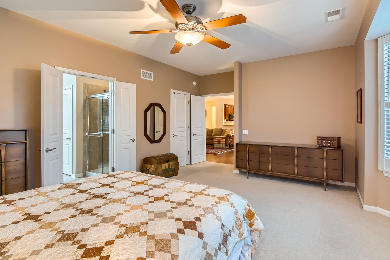
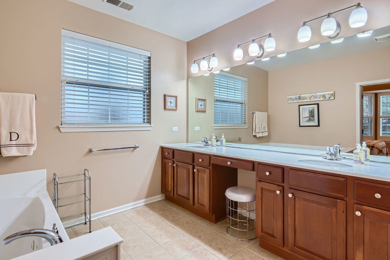
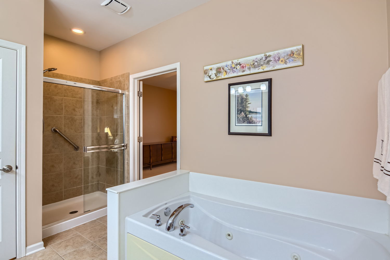
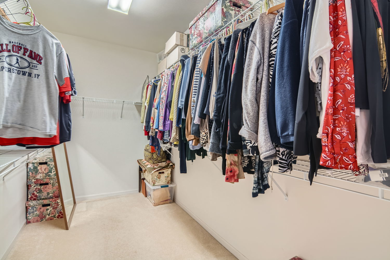
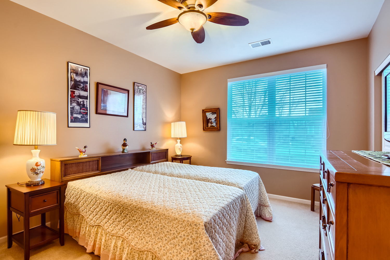
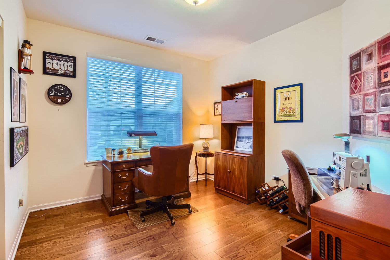
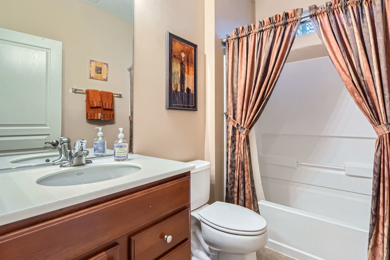
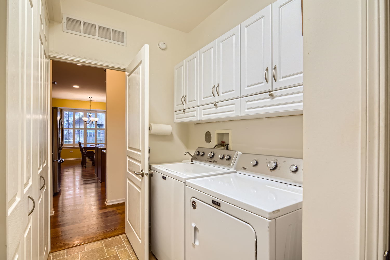
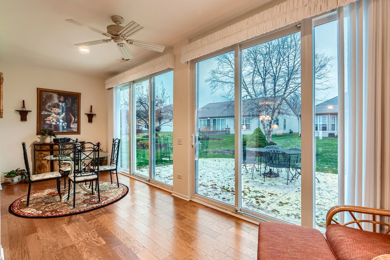
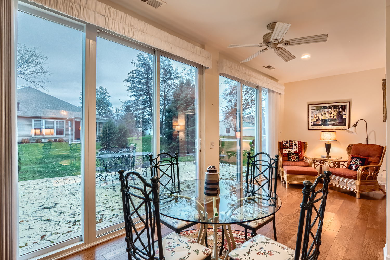
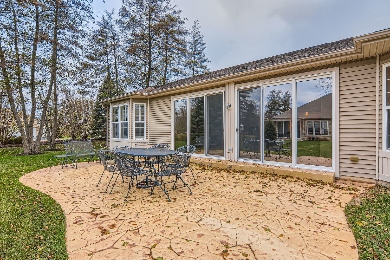
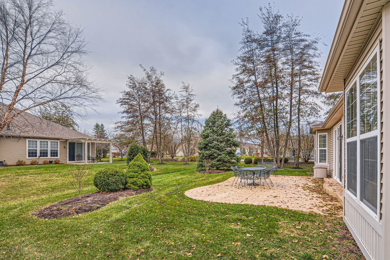
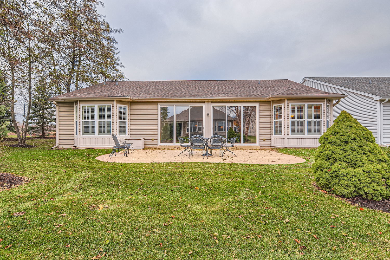
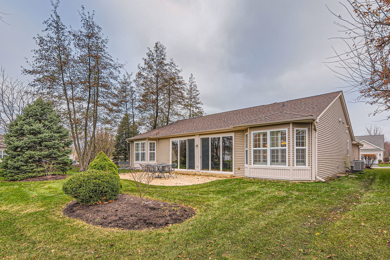
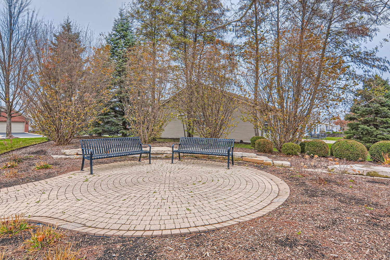
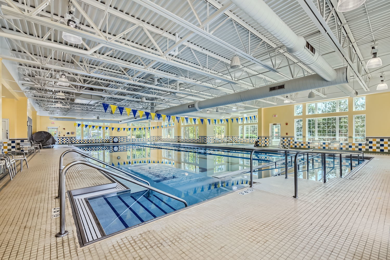
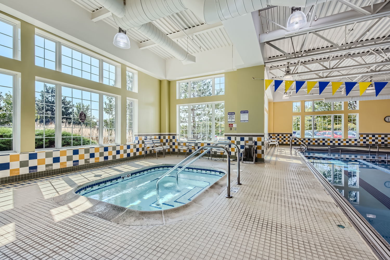
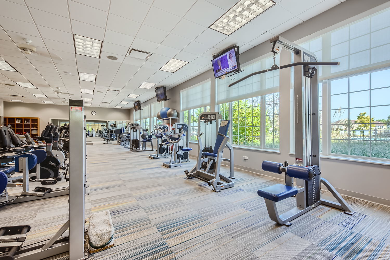
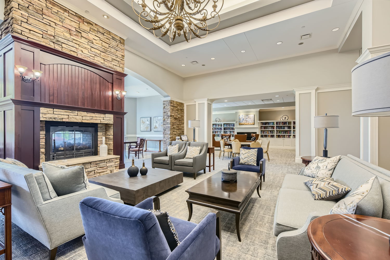
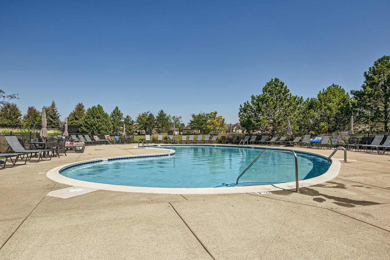
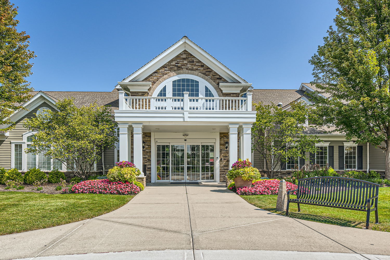
POPULAR CASCADE model w/split BR arrangement, heated/cooled sunroom & extended garage!!! Furnace, A/C & water heater only 2 years old! Newer roof as well! Newer wood laminate floor in living room, dining room, kitchen, sunroom & hallway! Convenient butler pantry adjacent to kitchen & dining room! Newer granite countertops beautifully compliment 42" cherry cabinets & stainless appliances in delightful open kitchen! Large private bath w/jetted tub & separate shower in spacious primary BR suite! Large walk-in closet as well. White plantation shutters in both breakfast room & primary bedroom! Relax in season outdoors on stamped concrete patio. There's also an adult park on the corner adjacent to the property with benches & attractive landscape screening. Enjoy the many amenities of the Edgewater Community including the community center itself, indoor & outdoor pools, pickle ball/tennis courts, bocce ball, hot tub, fitness center, conversation lounge, library, crafts rooms, banquet hall, etc.

3
beds

2
baths

2,219 Sq.Ft. LIVING AREA

Brian Knott

Brian Knott

Features & Amenities

Interior

  • total bedrooms3
  • Total bathrooms2
  • full bathrooms2
  • Laundry room Gas Dryer Hookup, Sink
  • APPLIANCES Double Oven, Microwave, Dishwasher, Refrigerator, Washer, Dryer, Disposal, Stainless Steel Appliance(s), Cooktop
  • other interior Features Wood Laminate Floors, First Floor Bedroom, In-Law Arrangement, First Floor Laundry, First Floor Full Bath, Walk-In Closet(s)

Area & Lot

  • Status Sold
  • Date Sold January 15, 2025
  • Living Area2,219 Sq.Ft.
  • MLS® ID12216329
  • TypeResidential
  • YEAR BUILT2007
  • NeighborhoodElgin
  • Architecture StylesRanch
  • School District46

Exterior

  • Garage Space2.0
  • water SourcePublic
  • roofAsphalt
  • lot featuresCorner Lot
  • HEAT TYPENatural Gas, Forced Air
  • AIR CONDITIONINGCentral Air
  • sewerPublic Sewer, Sewer-Storm
  • SubstructureConcrete Perimeter
  • Disability FeaturesTwo or More Access Exits, Bath Grab Bars, Low Pile Carpeting, Main Level Entry, No Interior Steps, Wheelchair Adaptable
  • other exterior FeaturesStamped Concrete Patio, Storms/Screens

Financial

  • Sales Price$460,000
  • Real Estate Tax $9,757/yr
  • HOA $277/mo

Elgin

Explore

Let's Get Started

Buying or selling a home deserves experienced guidance you can trust. With more than three decades of real estate expertise and a background in construction, Brian provides knowledgeable advice and personalized service every step of the way.

Follow Me on Instagram