Leave a Message

Thank you for your message. I will be in touch with you shortly.

245 Old Forge Road
245 Old Forge Road
245 Old Forge Road
245 Old Forge Road
245 Old Forge Road
245 Old Forge Road
245 Old Forge Road
245 Old Forge Road
245 Old Forge Road
245 Old Forge Road
245 Old Forge Road
245 Old Forge Road
245 Old Forge Road
245 Old Forge Road
245 Old Forge Road
245 Old Forge Road
245 Old Forge Road
245 Old Forge Road
245 Old Forge Road
245 Old Forge Road
245 Old Forge Road
245 Old Forge Road
245 Old Forge Road
245 Old Forge Road
245 Old Forge Road
245 Old Forge Road
245 Old Forge Road
245 Old Forge Road
245 Old Forge Road
245 Old Forge Road
245 Old Forge Road
245 Old Forge Road
245 Old Forge Road
245 Old Forge Road
245 Old Forge Road
245 Old Forge Road
SEE ALL PHOTOS
245 Old Forge Road
245 Old Forge Road
245 Old Forge Road
245 Old Forge Road
245 Old Forge Road
245 Old Forge Road
245 Old Forge Road
245 Old Forge Road
245 Old Forge Road
245 Old Forge Road
245 Old Forge Road
245 Old Forge Road
245 Old Forge Road
245 Old Forge Road
245 Old Forge Road
245 Old Forge Road
245 Old Forge Road
245 Old Forge Road
245 Old Forge Road
245 Old Forge Road
245 Old Forge Road
245 Old Forge Road
245 Old Forge Road
245 Old Forge Road
245 Old Forge Road
245 Old Forge Road
245 Old Forge Road
245 Old Forge Road
245 Old Forge Road
245 Old Forge Road
245 Old Forge Road
245 Old Forge Road
245 Old Forge Road
245 Old Forge Road
245 Old Forge Road
245 Old Forge Road
Sold

245 Old Forge Road

245 Old Forge Road, Elgin, IL 60123

$445,000
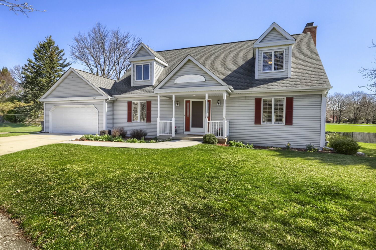
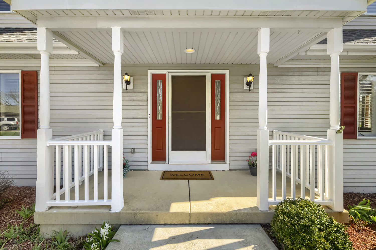
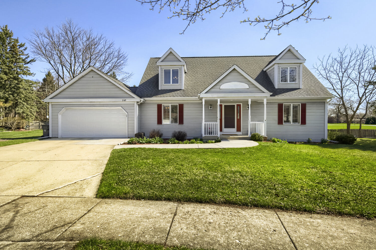
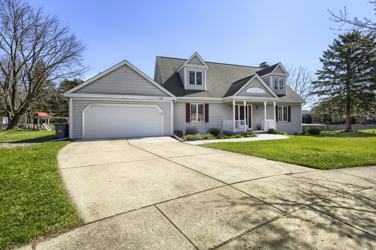
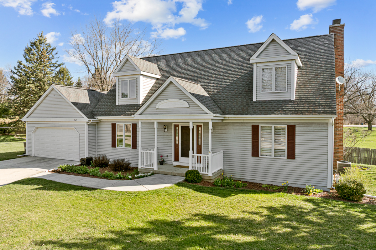
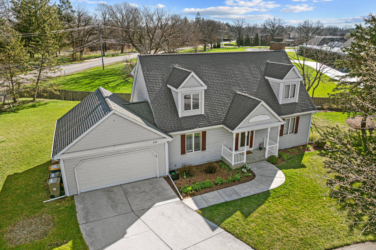
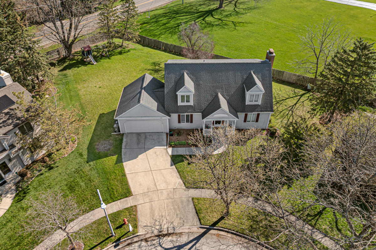
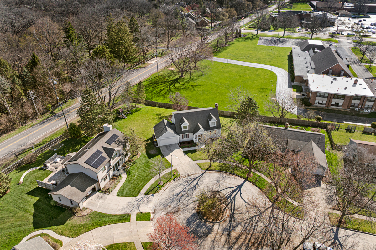
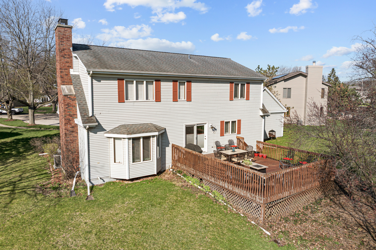
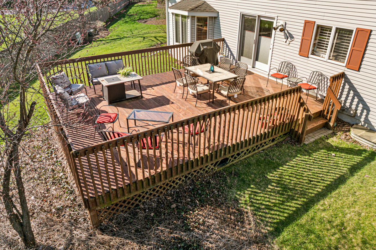
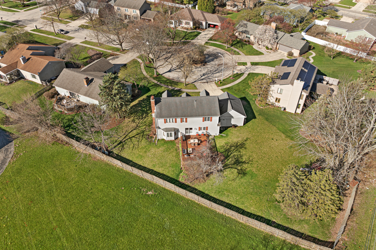
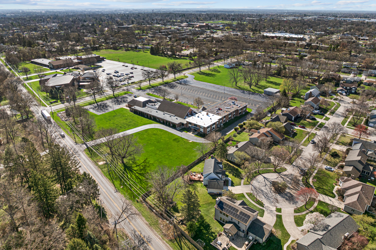
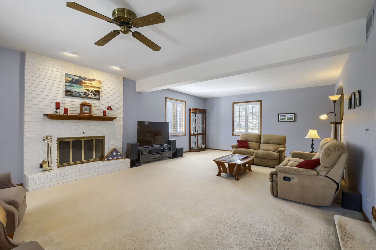
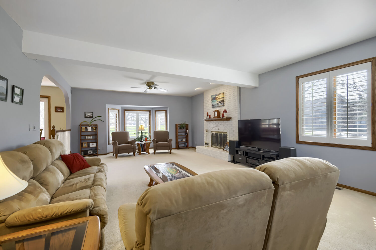
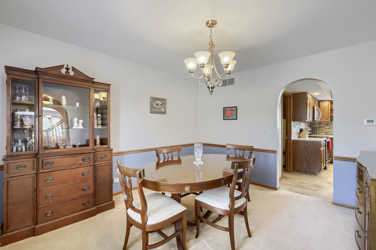
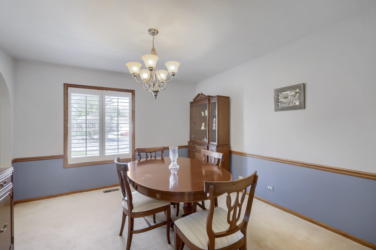
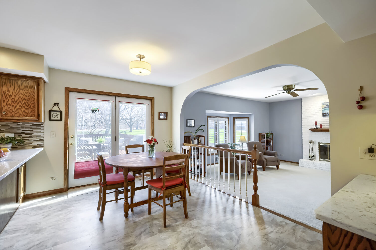
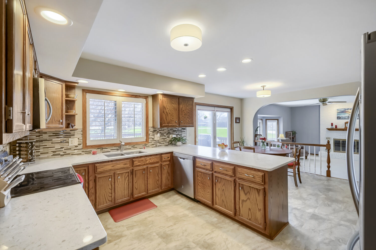
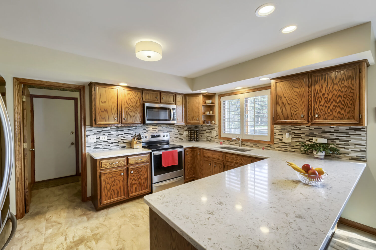
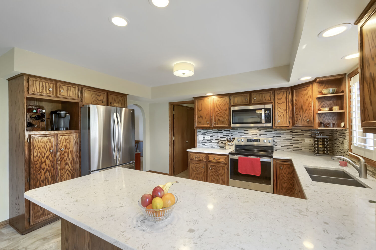
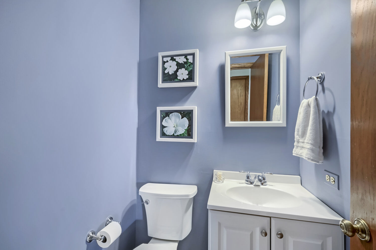
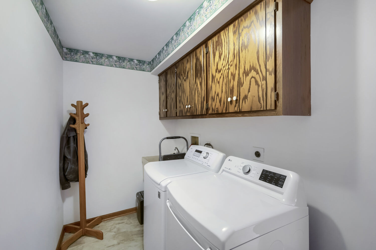
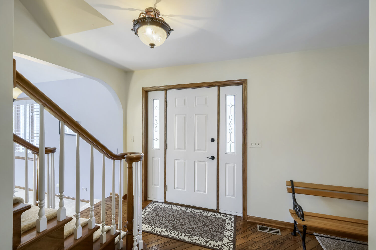
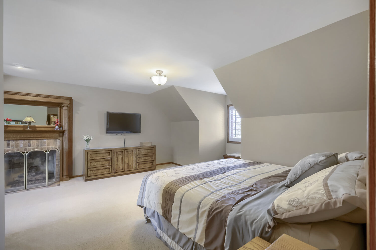
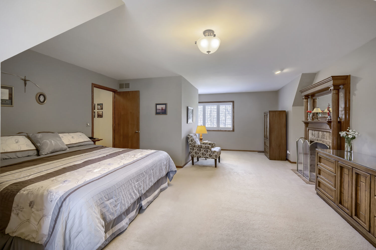
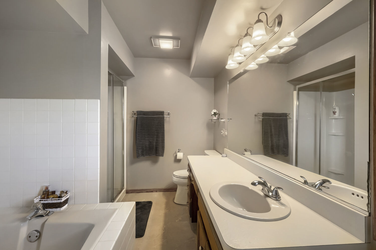
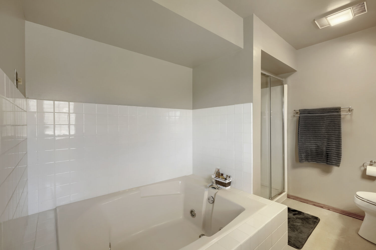
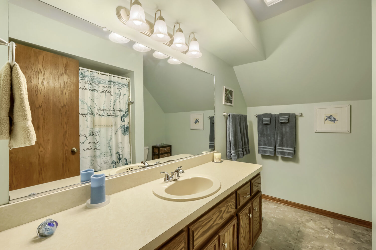
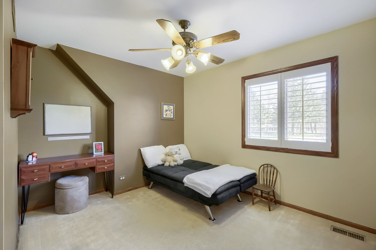
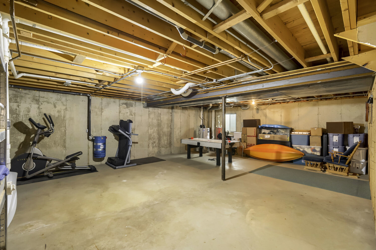
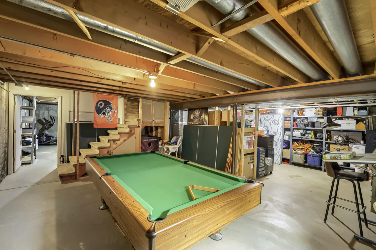
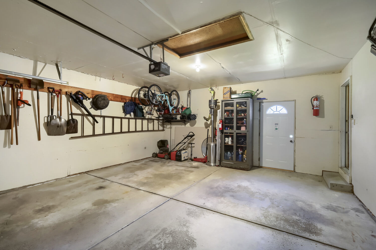
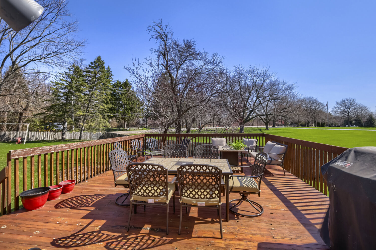
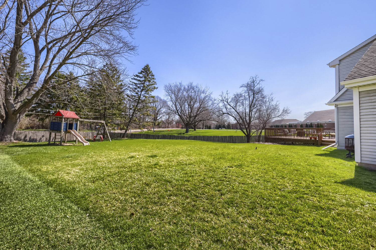
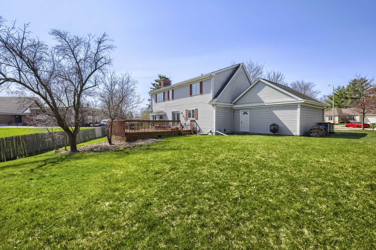
RENOWNED WILLIAMSBURG QUALITY home features open floorplan w/great room concept! Beautiful hardwood entry to welcome your guests! Recently renovated kitchen has breakfast bar w/quartz countertops, newer stainless appliances, recessed lighting, tile backsplash & attractive luxury vinyl flooring. Brick gas log/wood burning fireplace in spacious great room. Built-in secretary desk in kitchen, adjacent dining room & convenient first floor laundry room w/utility sink! Master BR suite features 2nd fireplace and sitting room, private bath w/jetted tub and separate shower! Wide, white plantation shutters add beauty & facility. Full, unfinished bsmt = great for projects, storage or future finishing! Central vacuum for ease of cleaning. 2x6 exterior walls & Anderson dual pane windows = energy efficiency! Large rear deck w/spacious yard. Close to parks, schools, doctors, hospitals, shopping, churches & transportation... so convenient!

3
beds

3
baths

2,156 Sq.Ft. LIVING AREA

Brian Knott

Brian Knott

Features & Amenities

Interior

  • total bedrooms3
  • Total bathrooms3
  • full bathrooms2
  • half bathroom1
  • Laundry room Main Level, Sink
  • Flooring Hardwood
  • Fireplace Attached Fireplace Doors/Screen, Gas Log, Gas Starter
  • APPLIANCES Range, Microwave, Dishwasher, Refrigerator, Washer, Dryer, Disposal, Stainless Steel Appliance(s)

Area & Lot

  • Status Sold
  • Date Sold June 30, 2026
  • Living Area2,156 Sq.Ft.
  • MLS® ID12646929
  • TypeResidential
  • YEAR BUILT1985
  • NeighborhoodElgin
  • Architecture StylesCape Cod
  • Elementary SchoolHillcrest Elementary School
  • Middle SchoolKimball Middle School
  • High SchoolLarkin High School
  • School District46

Exterior

  • Garage Space2.0
  • water SourcePublic
  • roofAsphalt
  • parkingConcrete, Garage Door Opener, Yes, Garage Owned, Attached, Garage
  • HEAT TYPENatural Gas, Forced Air
  • AIR CONDITIONINGCentral Air
  • sewerPublic Sewer
  • SubstructureConcrete Perimeter

Financial

  • Sales Price$445,000
  • Real Estate Tax $9,271/yr

Elgin

Explore

Let's Get Started

Buying or selling a home deserves experienced guidance you can trust. With more than three decades of real estate expertise and a background in construction, Brian provides knowledgeable advice and personalized service every step of the way.

Follow Me on Instagram