Leave a Message

Thank you for your message. I will be in touch with you shortly.

2032 Jeffrey Court
2032 Jeffrey Court
2032 Jeffrey Court
2032 Jeffrey Court
2032 Jeffrey Court
2032 Jeffrey Court
2032 Jeffrey Court
2032 Jeffrey Court
2032 Jeffrey Court
2032 Jeffrey Court
2032 Jeffrey Court
2032 Jeffrey Court
2032 Jeffrey Court
2032 Jeffrey Court
2032 Jeffrey Court
2032 Jeffrey Court
2032 Jeffrey Court
2032 Jeffrey Court
2032 Jeffrey Court
2032 Jeffrey Court
2032 Jeffrey Court
2032 Jeffrey Court
SEE ALL PHOTOS
2032 Jeffrey Court
2032 Jeffrey Court
2032 Jeffrey Court
2032 Jeffrey Court
2032 Jeffrey Court
2032 Jeffrey Court
2032 Jeffrey Court
2032 Jeffrey Court
2032 Jeffrey Court
2032 Jeffrey Court
2032 Jeffrey Court
2032 Jeffrey Court
2032 Jeffrey Court
2032 Jeffrey Court
2032 Jeffrey Court
2032 Jeffrey Court
2032 Jeffrey Court
2032 Jeffrey Court
2032 Jeffrey Court
2032 Jeffrey Court
2032 Jeffrey Court
2032 Jeffrey Court
Sold

2032 Jeffrey Court

2032 Jeffrey Court, Elgin, IL 60123

$298,900
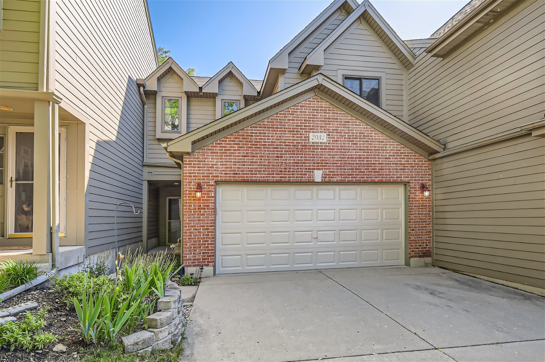
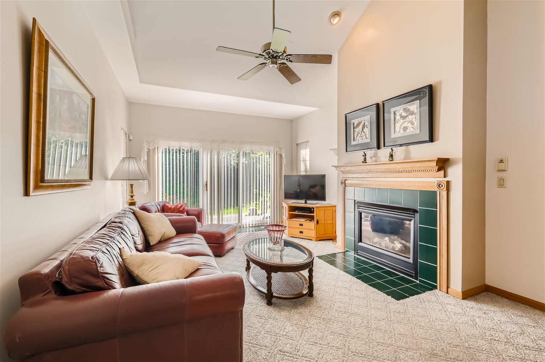
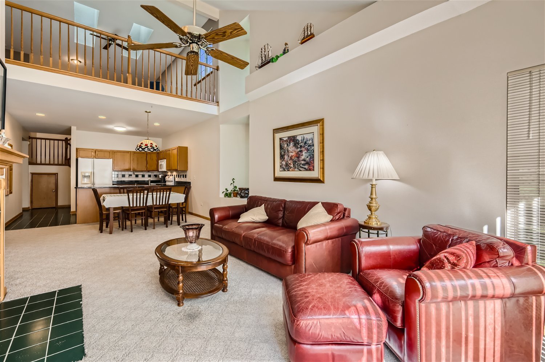
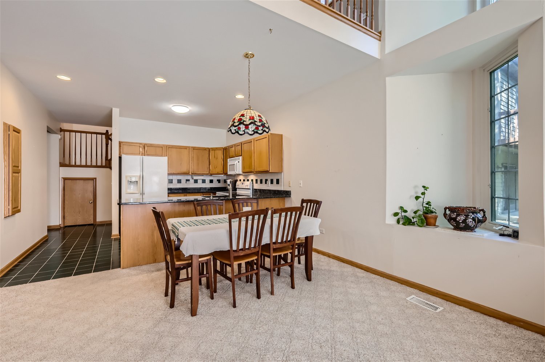
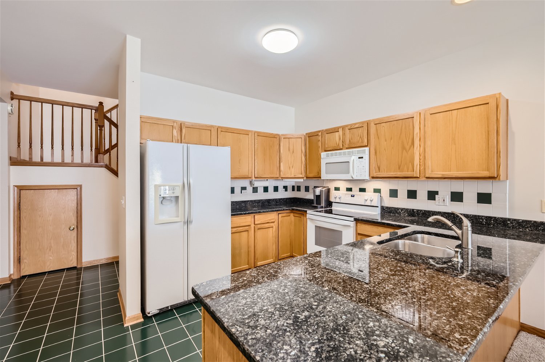
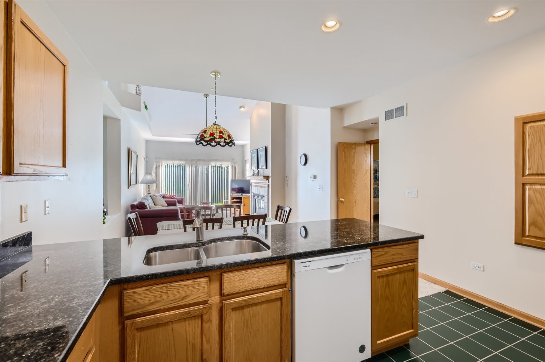
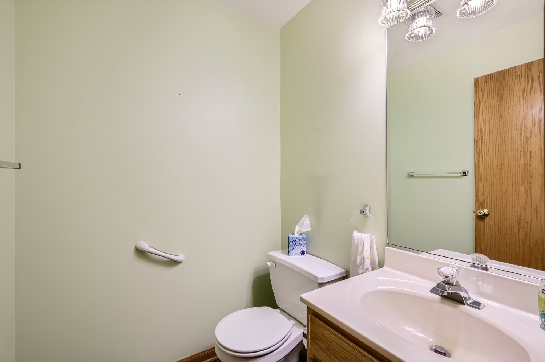
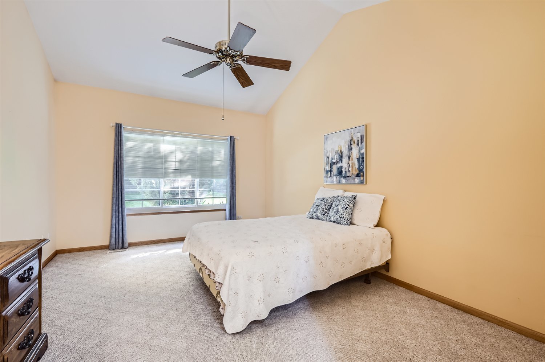
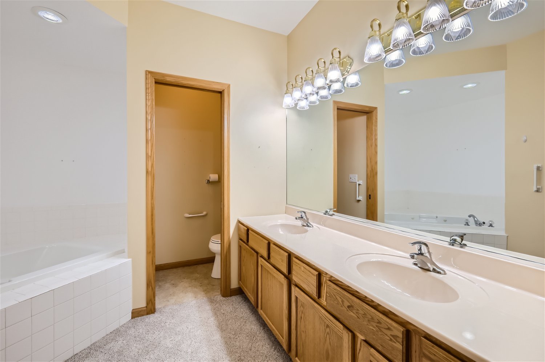
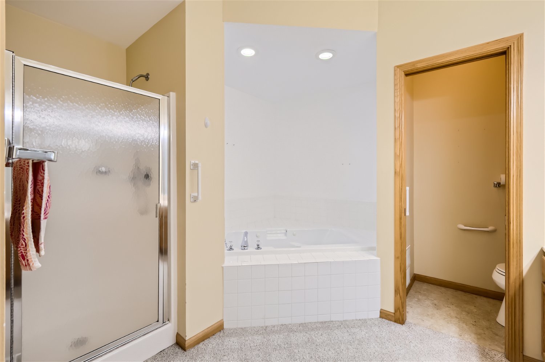
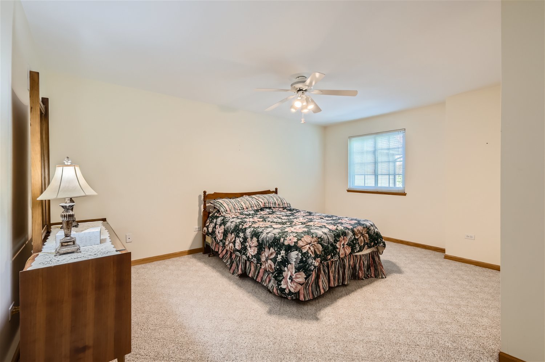
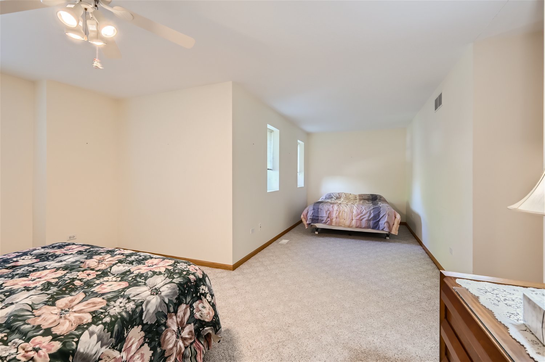
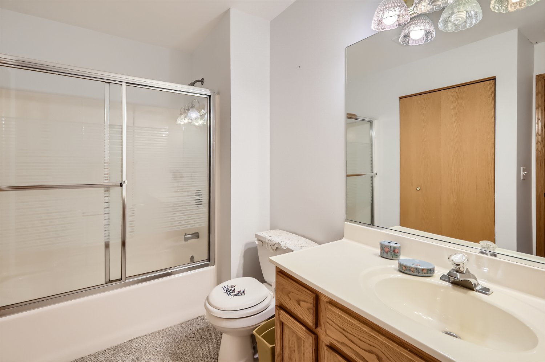
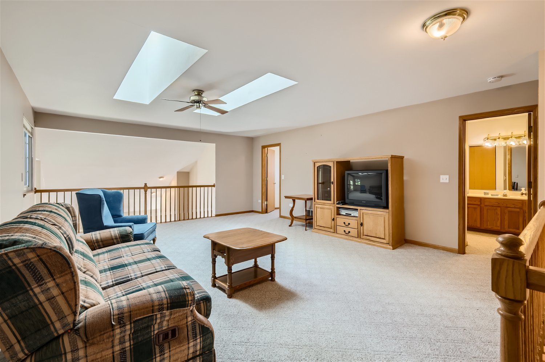
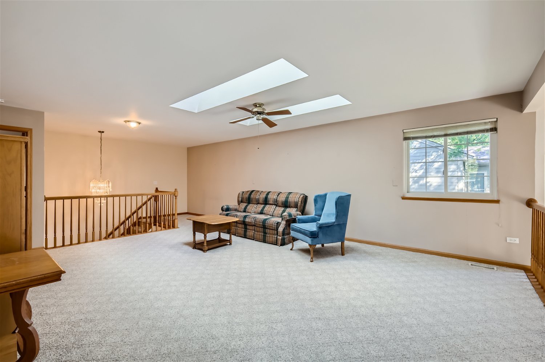
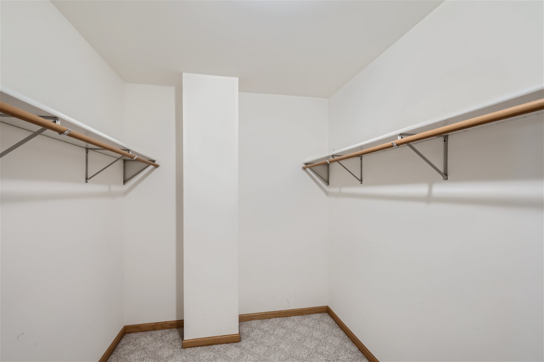
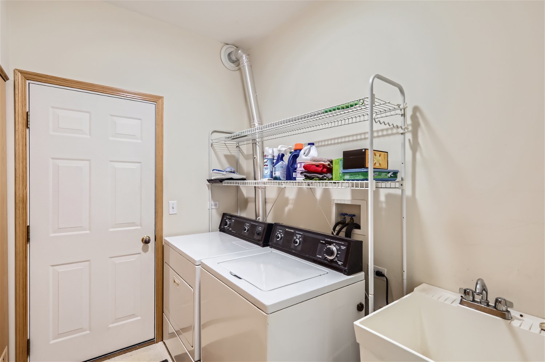
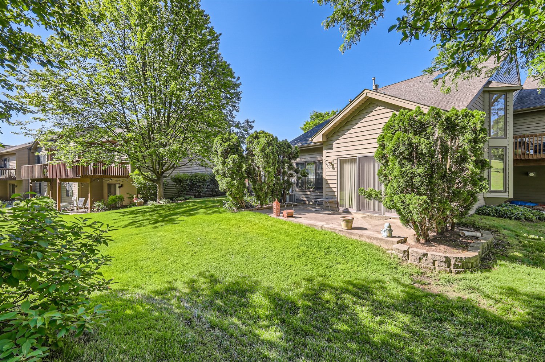
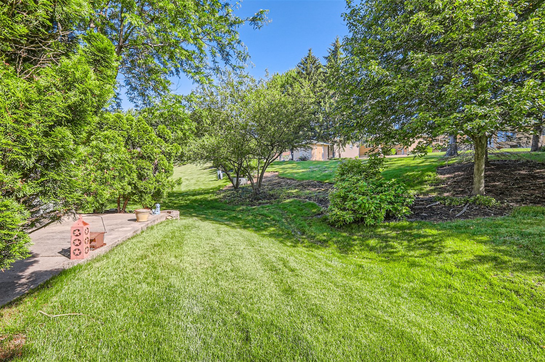
THE LAUREN is the largest model in Wynstone w/2242 sq ft of living space and an open floorplan w/soaring ceilings! Most notably, it has a 1st floor vaulted master suite with luxury bath & walk-in closet! The master bath has a double vanity, whirlpool bath & separate shower! The 2nd floor features a huge 2nd bedroom w/sitting room plus a den, full bath & large family room w/skylites! It overlooks a vaulted living room w/gas log fireplace. The spacious kitchen features granite c-tops & ceramic tile backsplash, with an adjacent dining area. There's even a built-in ironing board! Beyond the living area is a back patio, offering a great spot to relax from the rigors of the day. A first floor laundry means no stairs for those no longer wanting or needing to climb them! The location is convenient to grocery stores, medical facilities, the Big Timber Train Station & Interstate-90!

2
beds

3
baths

2,242 Sq.Ft. LIVING AREA

Brian Knott

Brian Knott

Features & Amenities

Interior

  • total bedrooms2
  • Total bathrooms3
  • full bathrooms2
  • half bathroom1
  • Laundry room Gas Dryer Hookup, In Unit
  • APPLIANCES Range, Microwave, Dishwasher, Refrigerator, Washer, Dryer, Disposal

Area & Lot

  • Status Sold
  • Date Sold July 16, 2024
  • Living Area2,242 Sq.Ft.
  • MLS® ID12071700
  • TypeTownhouse
  • YEAR BUILT1996
  • NeighborhoodElgin
  • Elementary SchoolCentury Oaks Elementary School
  • Middle SchoolKimball Middle School
  • High SchoolLarkin High School
  • School District46

Exterior

  • STORIES2
  • Garage Space2.0
  • water SourcePublic
  • roofAsphalt
  • HEAT TYPENatural Gas, Forced Air
  • AIR CONDITIONINGCentral Air
  • sewerPublic Sewer
  • SubstructureConcrete Perimeter
  • Disability FeaturesTwo or More Access Exits, Low Pile Carpeting, Main Level Entry, Wheelchair Adaptable
  • other exterior FeaturesPatio

Financial

  • Sales Price$298,900
  • Real Estate Tax $5,693/yr
  • HOA $300/mo

Elgin

Explore

Let's Get Started

Buying or selling a home deserves experienced guidance you can trust. With more than three decades of real estate expertise and a background in construction, Brian provides knowledgeable advice and personalized service every step of the way.

Follow Me on Instagram