Leave a Message

Thank you for your message. I will be in touch with you shortly.

1925 Jamestown Lane
1925 Jamestown Lane
1925 Jamestown Lane
1925 Jamestown Lane
1925 Jamestown Lane
1925 Jamestown Lane
1925 Jamestown Lane
1925 Jamestown Lane
1925 Jamestown Lane
1925 Jamestown Lane
1925 Jamestown Lane
1925 Jamestown Lane
1925 Jamestown Lane
1925 Jamestown Lane
1925 Jamestown Lane
1925 Jamestown Lane
1925 Jamestown Lane
1925 Jamestown Lane
1925 Jamestown Lane
1925 Jamestown Lane
1925 Jamestown Lane
1925 Jamestown Lane
1925 Jamestown Lane
1925 Jamestown Lane
1925 Jamestown Lane
1925 Jamestown Lane
1925 Jamestown Lane
1925 Jamestown Lane
1925 Jamestown Lane
1925 Jamestown Lane
1925 Jamestown Lane
1925 Jamestown Lane
1925 Jamestown Lane
SEE ALL PHOTOS
1925 Jamestown Lane
1925 Jamestown Lane
1925 Jamestown Lane
1925 Jamestown Lane
1925 Jamestown Lane
1925 Jamestown Lane
1925 Jamestown Lane
1925 Jamestown Lane
1925 Jamestown Lane
1925 Jamestown Lane
1925 Jamestown Lane
1925 Jamestown Lane
1925 Jamestown Lane
1925 Jamestown Lane
1925 Jamestown Lane
1925 Jamestown Lane
1925 Jamestown Lane
1925 Jamestown Lane
1925 Jamestown Lane
1925 Jamestown Lane
1925 Jamestown Lane
1925 Jamestown Lane
1925 Jamestown Lane
1925 Jamestown Lane
1925 Jamestown Lane
1925 Jamestown Lane
1925 Jamestown Lane
1925 Jamestown Lane
1925 Jamestown Lane
1925 Jamestown Lane
1925 Jamestown Lane
1925 Jamestown Lane
1925 Jamestown Lane
Sold

1925 Jamestown Lane

1925 Jamestown Lane, Elgin, IL 60123

$460,000
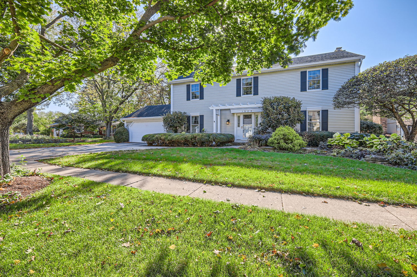
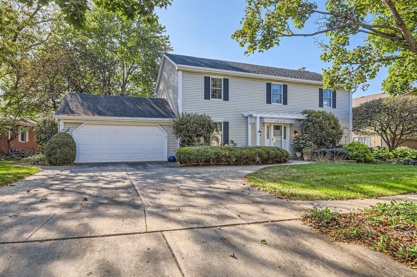
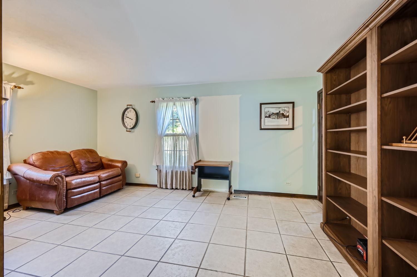
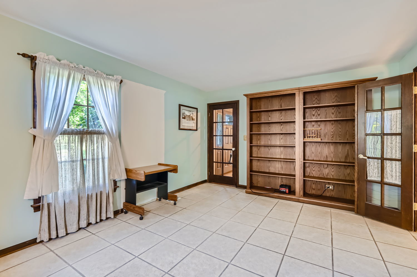
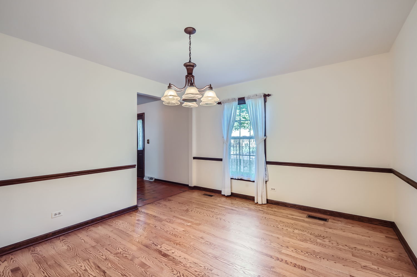
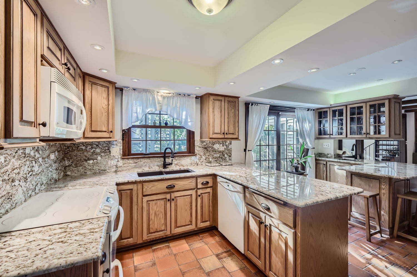
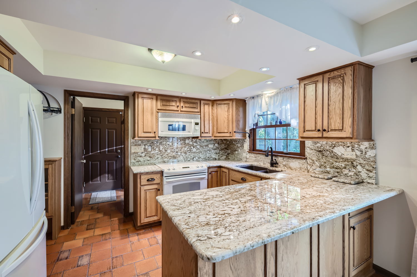
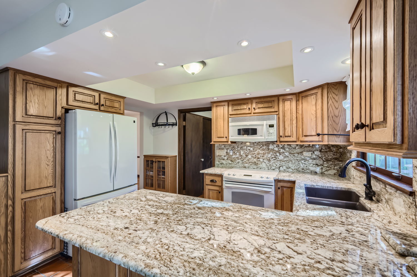
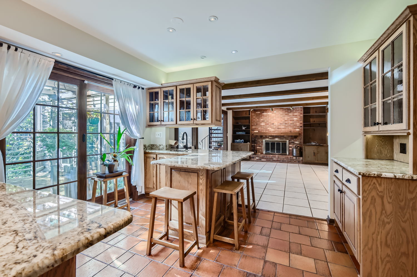
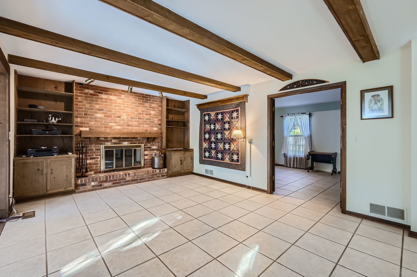
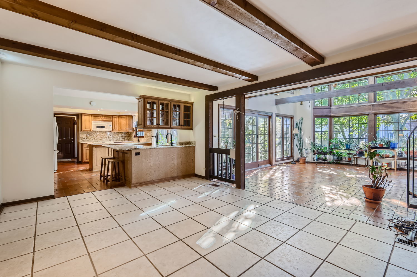
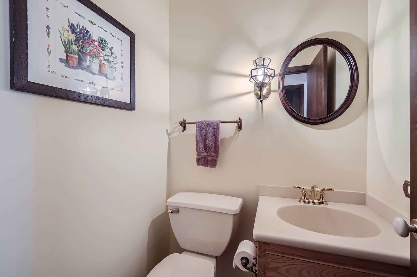
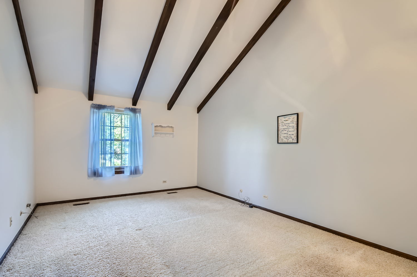
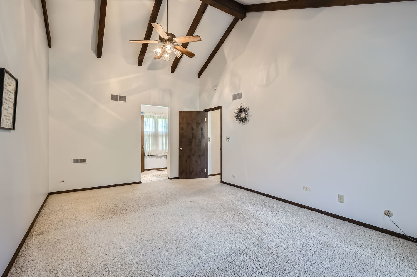
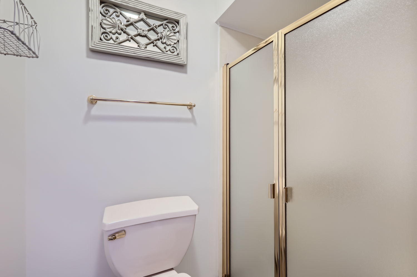
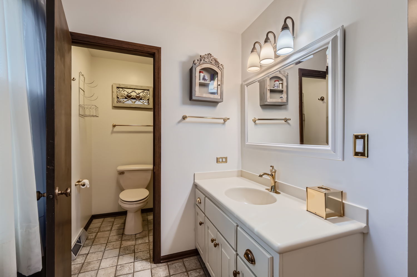
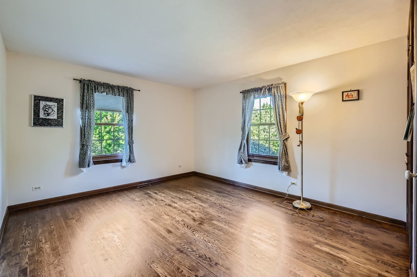
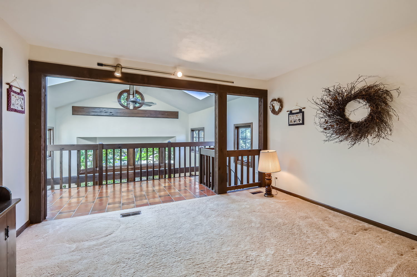
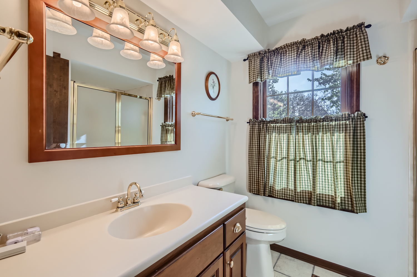
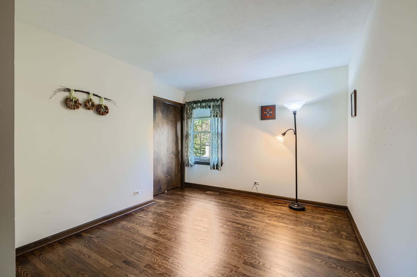
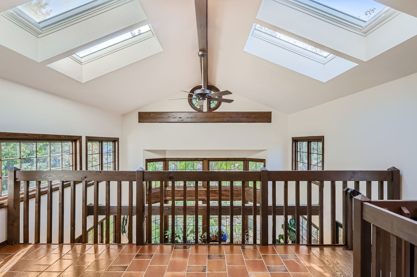
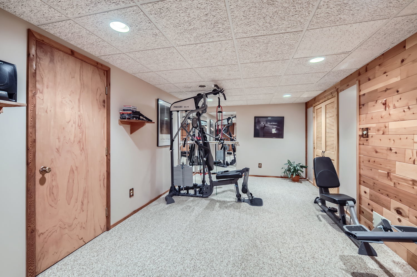
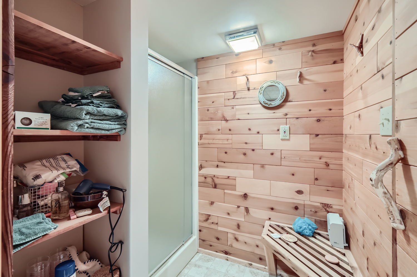
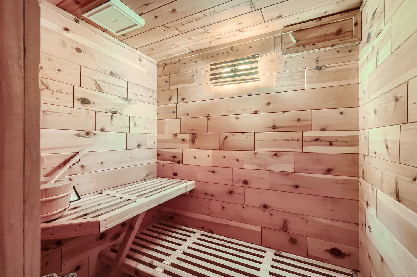
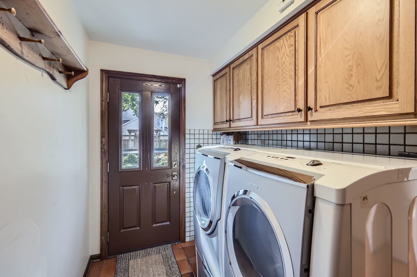
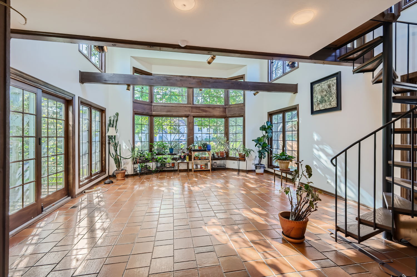
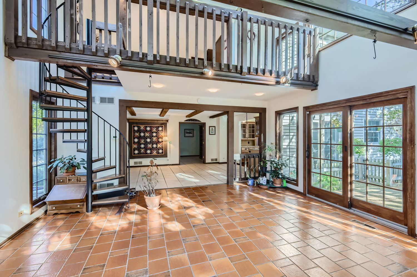
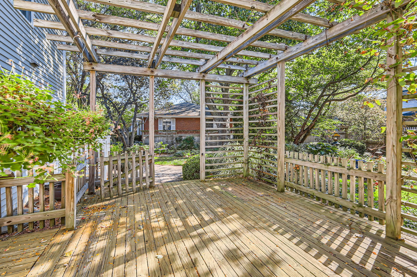
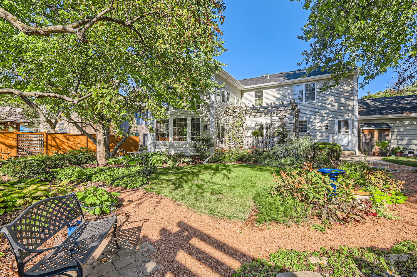
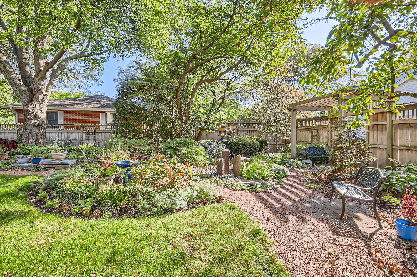
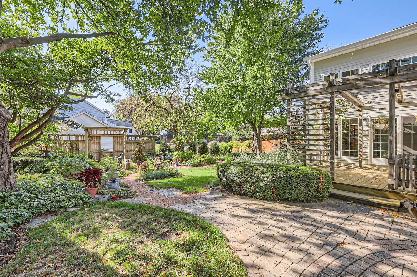
ENERGY-EFFICIENT Williamsburg Home featuring captivating 2-story sunroom addition w/loft & beautifully updated kitchen! Newer Anderson windows and exterior doors throughout! Windows feature low e glass w/argon gas. Beamed & vaulted ceiling in sunroom w/Velux skylites & 220V electric for future spa! Loft overlooking sunroom has large cedar closet & can function as 4th bedroom, w/spiral stairway to 1st floor. Brazilian granite counters & backsplash in kitchen w/quality oak raised panel cabinets & indirect dimmable lights! Grohe faucets & Elkay sinks. Lazy Susan & convenient rollout drawers in base cabinets! Family room features brick, gas-log fireplace w/built-in bookcases flanking each side, and porcelain tile floor! Built-in bookshelves in living room too! Rich oak flooring in dining room, 2nd & 3rd bedrooms! Convenient laundry chute from vaulted primary BR suite to 1st flr laundry room, which features a Bosch washer & dryer & spacious closet pantry! Finished portion of basement has walk-in storage closet plus mirrored fitness room w/ballet/stretch barre + adjacent sauna & shower! There's also a great storage/workshop & darkroom in the unfinished area. Dual furnaces and central air conditioners to handle both the original living space and sunroom addition. 200 amp electric. Professionally designed & landscaped garden, including many perennials! If you're looking for a quality home with enduring value, you'll definitely find it here!

4
beds

3
baths

2,667 Sq.Ft. LIVING AREA

Brian Knott

Brian Knott

Features & Amenities

Interior

  • total bedrooms4
  • Total bathrooms3
  • full bathrooms2
  • half bathroom1
  • Laundry room Gas Dryer Hookup, Laundry Chute, Sink
  • Fireplace Attached Fireplace Doors/Screen, Gas Log
  • APPLIANCES Range, Microwave, Dishwasher, Refrigerator, Washer, Dryer
  • other interior Features Vaulted/Cathedral Ceilings, Skylight(s), Sauna/Steam Room, Hardwood Floors, First Floor Laundry, Built-in Features, Walk-In Closet(s), Bookcases

Area & Lot

  • Status Sold
  • Date Sold January 30, 2025
  • Living Area2,667 Sq.Ft.
  • MLS® ID12181155
  • TypeResidential
  • YEAR BUILT1981
  • NeighborhoodElgin
  • Architecture StylesColonial
  • Elementary SchoolHillcrest Elementary School
  • Middle SchoolKimball Middle School
  • High SchoolLarkin High School
  • School District46

Exterior

  • Garage Space2.0
  • water SourcePublic
  • roofAsphalt
  • lot featuresFenced Yard
  • HEAT TYPENatural Gas, Forced Air
  • AIR CONDITIONINGCentral Air
  • sewerPublic Sewer, Sewer-Storm
  • SubstructureConcrete Perimeter
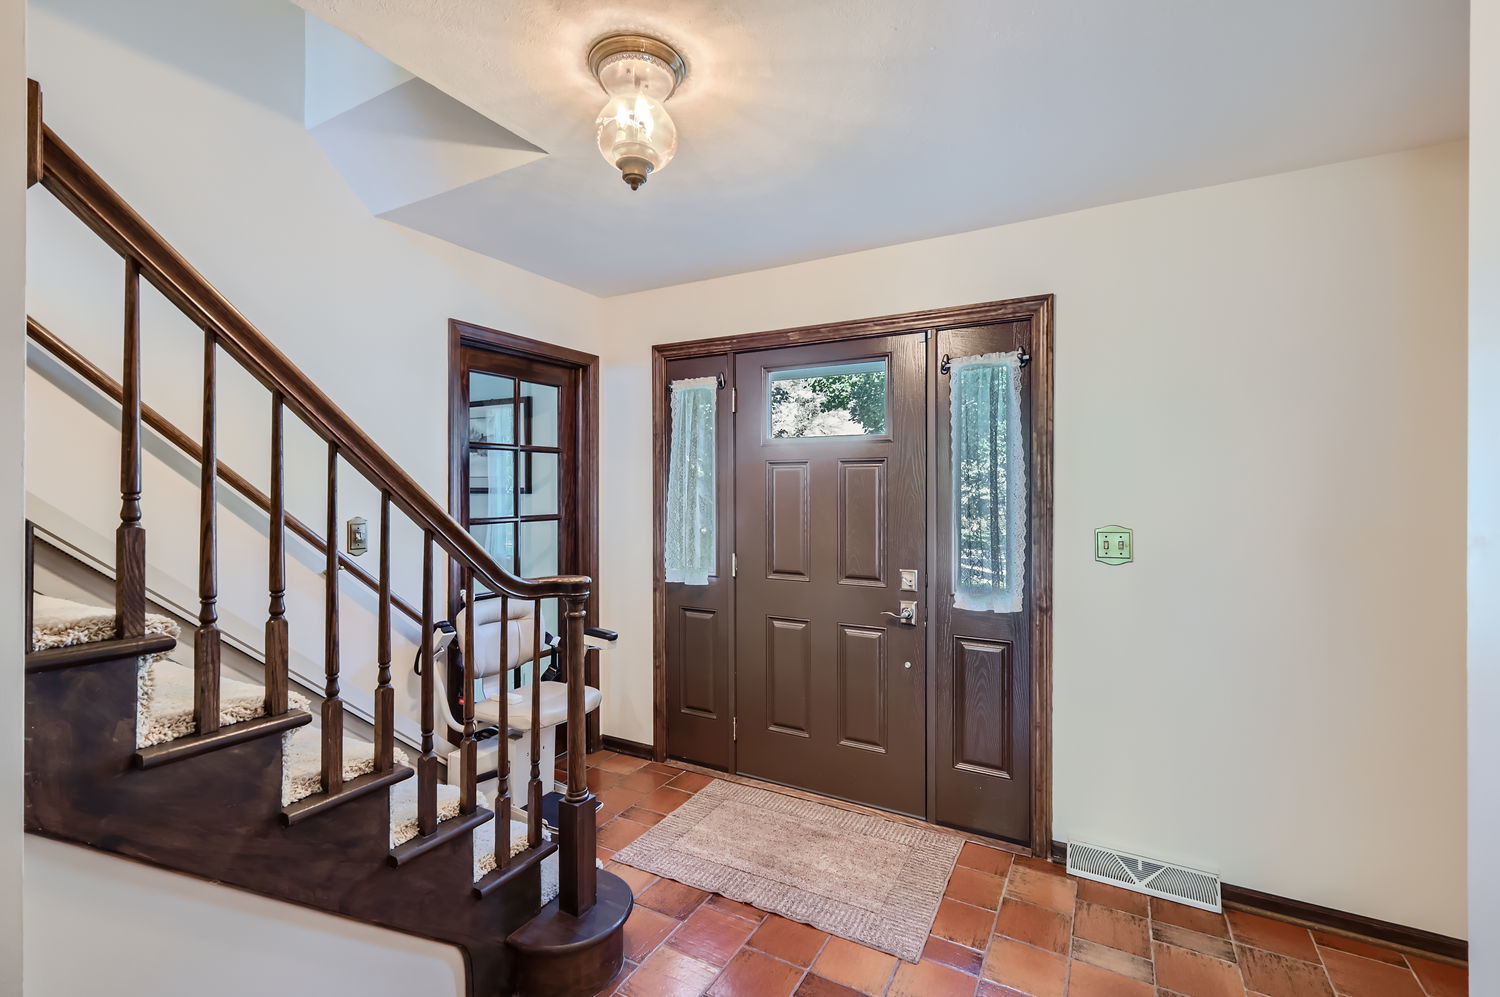
  • Disability FeaturesTwo or More Access Exits, Stair Lift, Bath Grab Bars, Main Level Entry
  • other exterior FeaturesDeck, Storms/Screens

Financial

  • Sales Price$460,000
  • Real Estate Tax $7,916/yr

Elgin

Explore

Let's Get Started

Buying or selling a home deserves experienced guidance you can trust. With more than three decades of real estate expertise and a background in construction, Brian provides knowledgeable advice and personalized service every step of the way.

Follow Me on Instagram