Leave a Message

Thank you for your message. I will be in touch with you shortly.

1721 Dorchester Avenue
SEE ALL PHOTOS
1721 Dorchester Avenue
Pending

1721 Dorchester Avenue

1721 Dorchester Avenue, Algonquin, IL 60102

$475,000
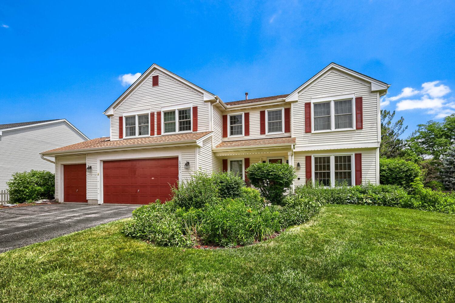
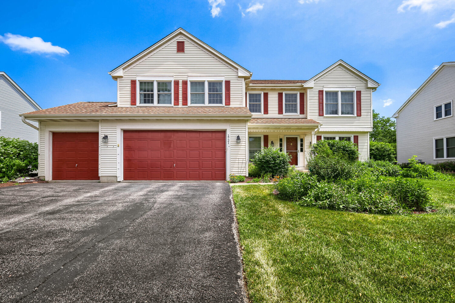
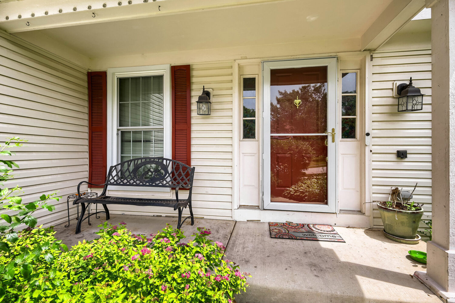
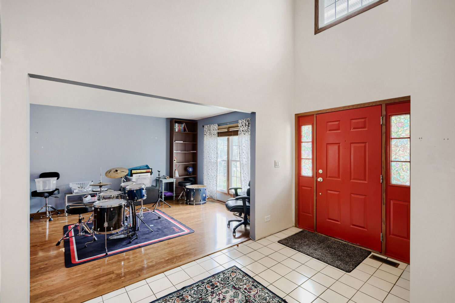
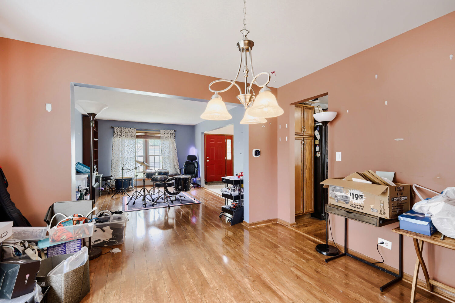
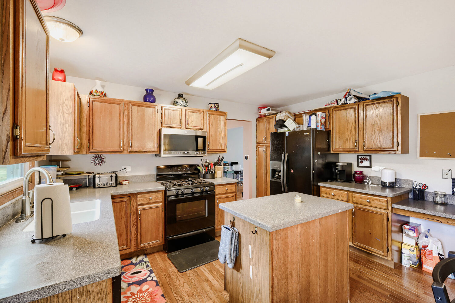
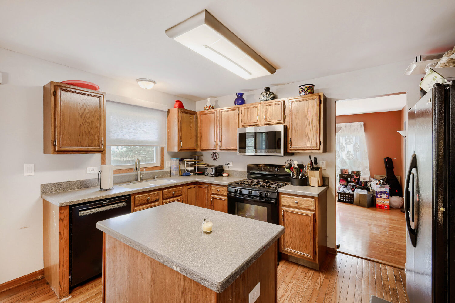
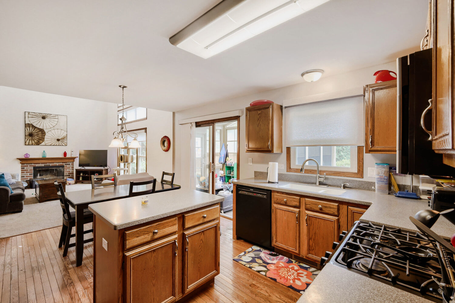
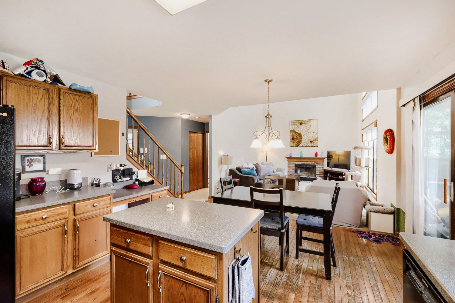
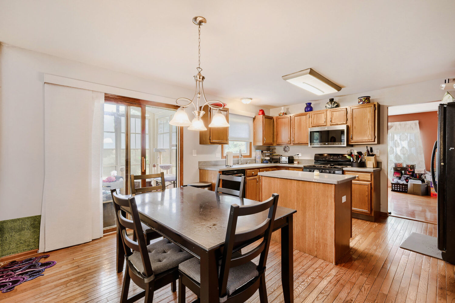
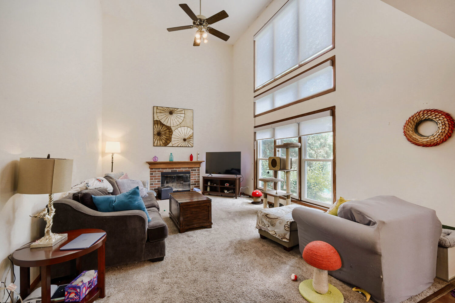
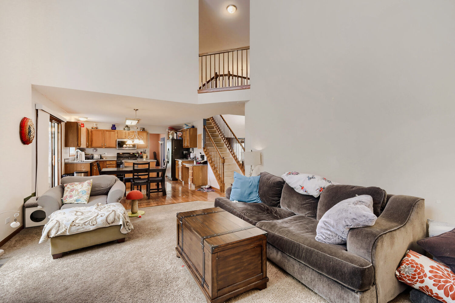
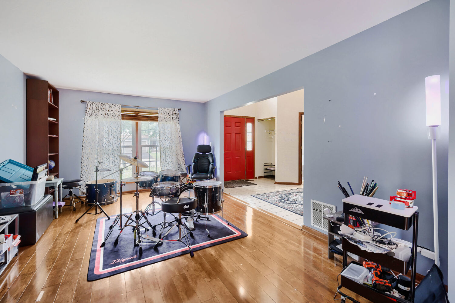
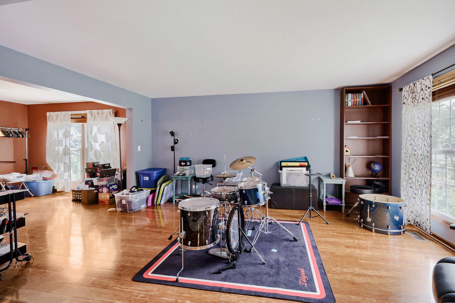
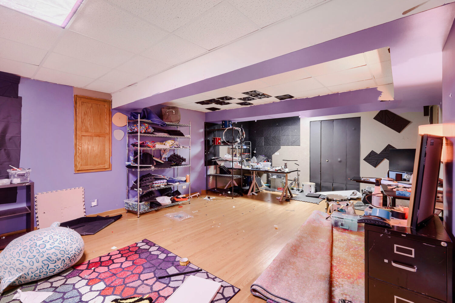
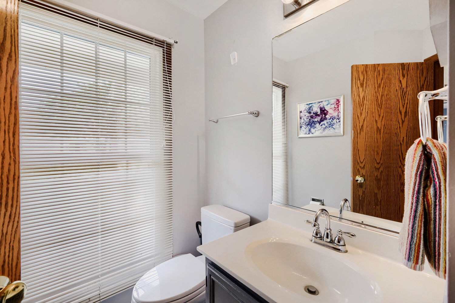
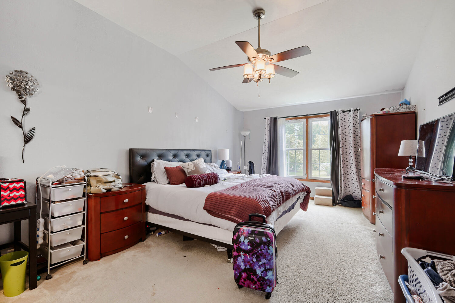
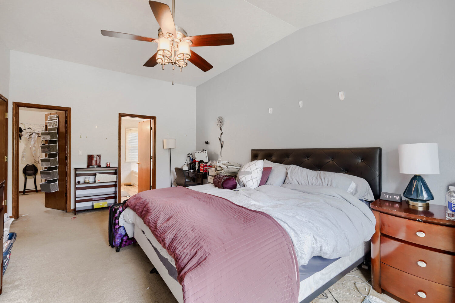
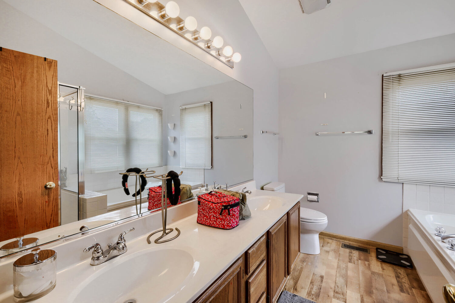
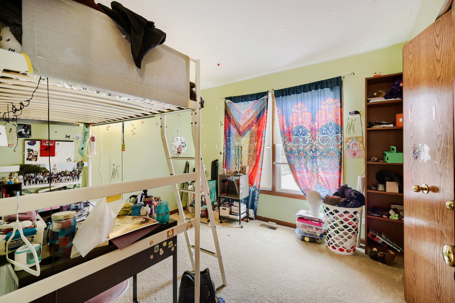
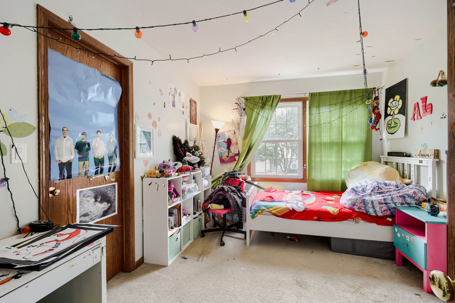
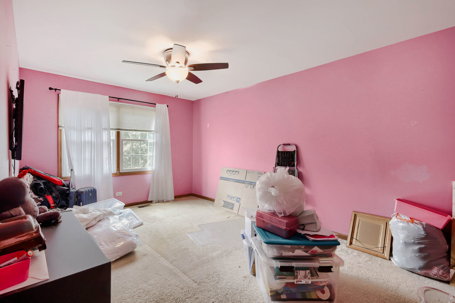
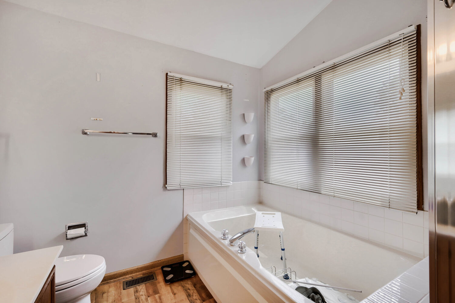
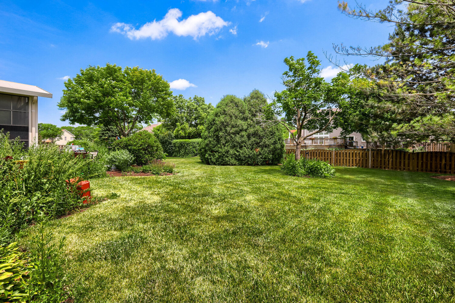
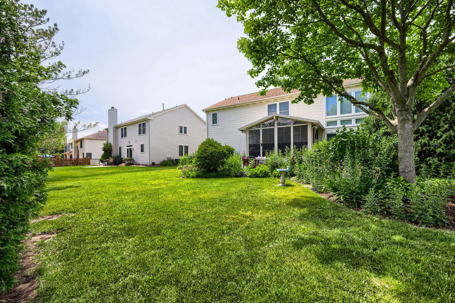
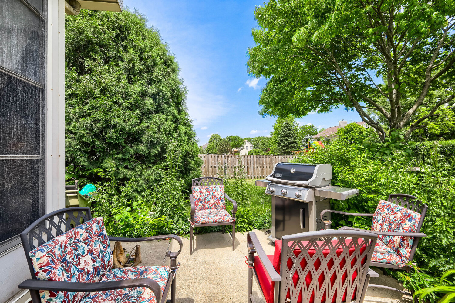
EXCELLENT LOCATION & SPACE in this Kimball Hill Eclipse B model in Willoughby Farms! New furnace & A/C in Jan, 2025, new dual pane windows in 2023, new water heater in 2019, all new toilets in 2025, new sump pump in 2026 and new vinyl siding in approximately 2013! Corian c-tops & black appliances in island kitchen. Vaulted family room w/wood-burning fireplace & gas starter! Screened rear patio. Roughly 860 square feet of finished basement. Nice rectangular yard. Great District 300 schools! The visionary will see the potential is here to make this home a showplace! Are you that visionary?

4
beds

3
baths

2,436 Sq.Ft. LIVING AREA

Brian Knott

Brian Knott

Features & Amenities

Interior

  • total bedrooms4
  • Total bathrooms3
  • full bathrooms2
  • half bathroom1
  • Laundry room Main Level, Gas Dryer Hookup, Sink
  • Flooring Hardwood, Laminate
  • Fireplace Wood Burning, Gas Starter
  • APPLIANCES Range, Microwave, Dishwasher, Refrigerator, Disposal, Humidifier
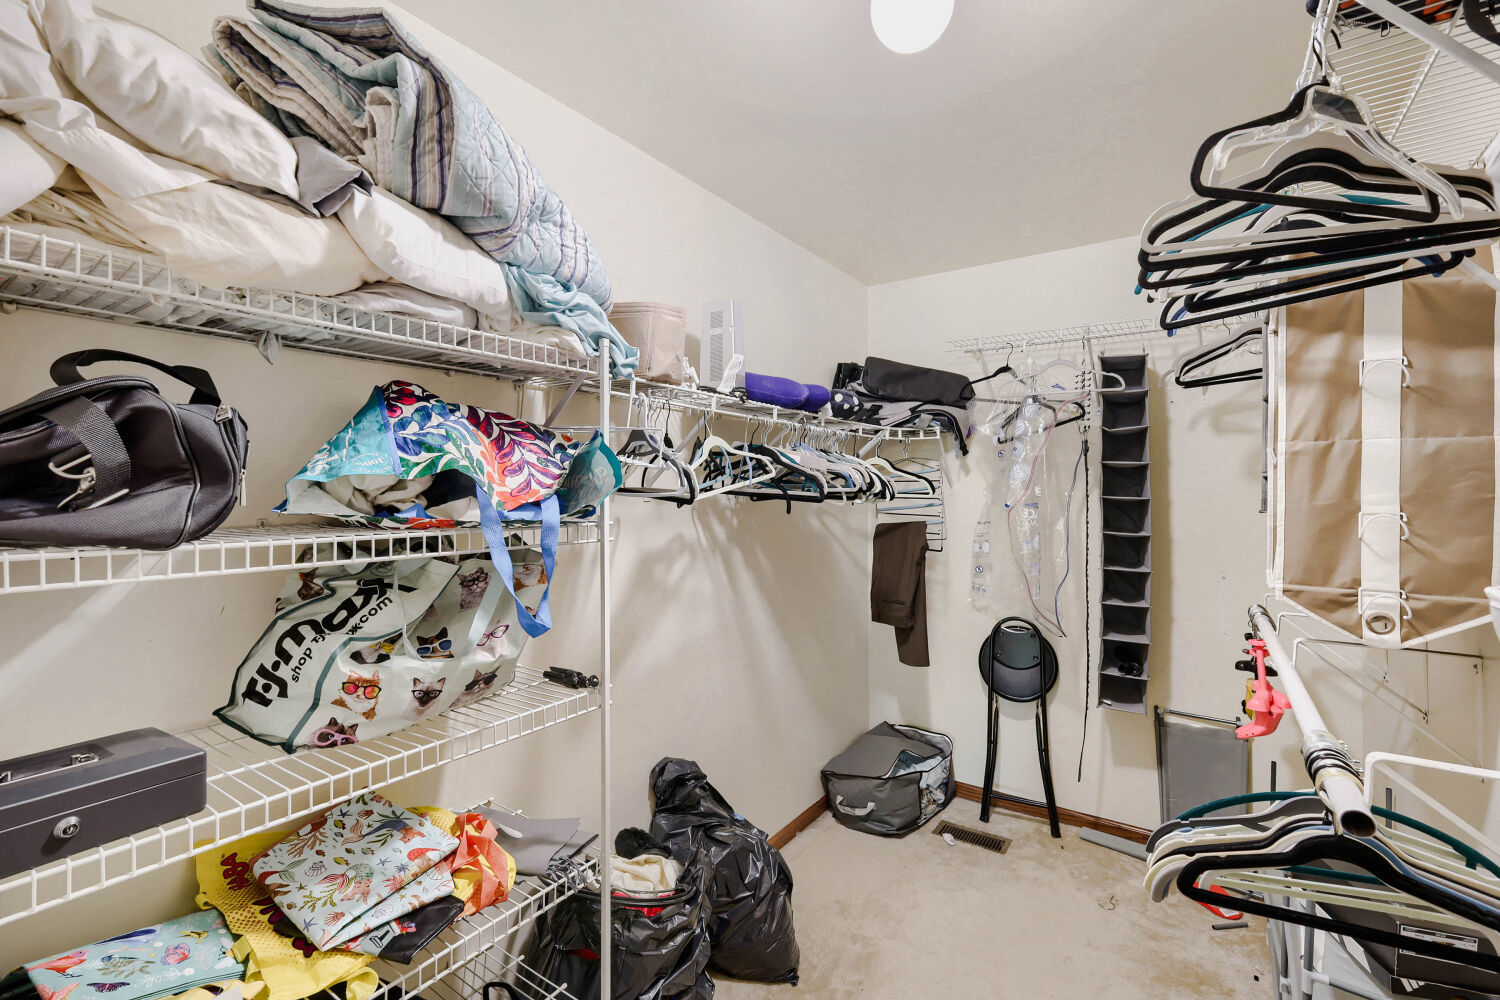
  • other interior Features Vaulted Ceiling(s), Walk-In Closet(s)

Area & Lot

  • Status Pending
  • Living Area2,436 Sq.Ft.
  • MLS® ID12649481
  • TypeResidential
  • YEAR BUILT1996
  • Elementary SchoolWestfield Community School
  • Middle SchoolWestfield Community School
  • High SchoolH D Jacobs High School
  • School District300

Exterior

  • Garage Space3.0
  • water SourcePublic
  • roofAsphalt
  • parkingAsphalt, Garage Door Opener, Yes, Garage Owned, Attached, Garage
  • HEAT TYPENatural Gas, Forced Air
  • AIR CONDITIONINGCentral Air
  • sewerPublic Sewer
  • SubstructureConcrete Perimeter

Financial

  • Sales Price$475,000
  • Real Estate Tax $10,083/yr
  • HOA $270/yr
image

Schedule a Showing

I would love to show you this beautiful property. Please select your preferred date and time below. I will be in touch shortly to confirm your appointment.

Schedule a Showing

I would love to show you this beautiful property. Please select your preferred date and time below. I will be in touch shortly to confirm your appointment.

Thank you for your interest in 1721 Dorchester Avenue, Algonquin, IL 60102. We are reviewing your request and will be in touch shortly!

Mortgage Calculator

Estimate your monthly mortgage payment, including the principal and interest, property taxes, and HOA. Adjust the values to generate a more accurate rate.

All estimates are provided for informational purposes only. Actual amounts may vary.
$0,000 Your Payment 20 15 65
$0,000 Your Payment

Let's Get Started

Buying or selling a home deserves experienced guidance you can trust. With more than three decades of real estate expertise and a background in construction, Brian provides knowledgeable advice and personalized service every step of the way.

Follow Me on Instagram