







Leave a Message

Thank you for your message. I will be in touch with you shortly.

14N304 Highland Avenue
SEE ALL PHOTOS
14N304 Highland Avenue
Sold

14N304 Highland Avenue

14N304 Highland Avenue, Elgin, IL 60124

$1,000,000
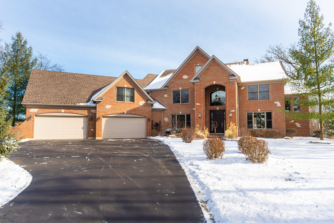
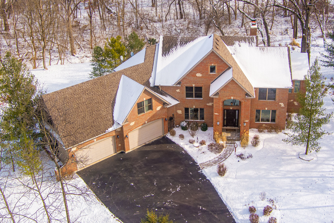
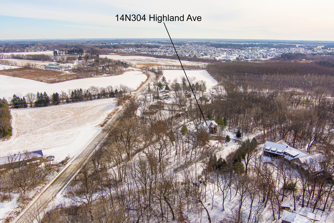
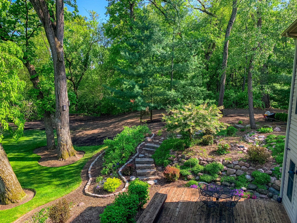
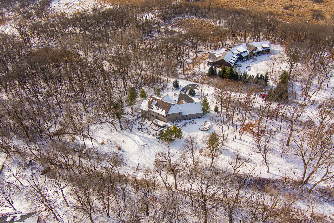
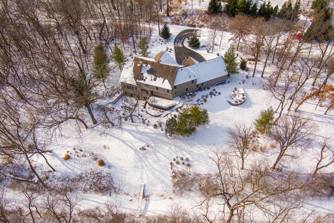
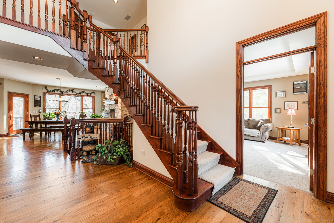
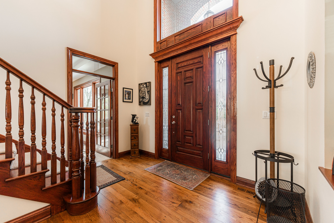
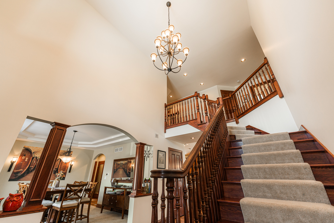
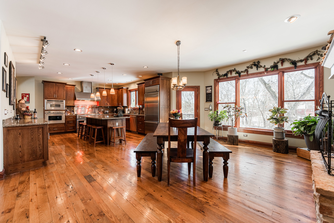
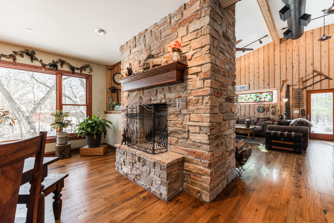
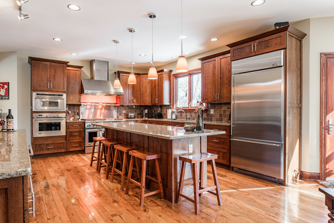
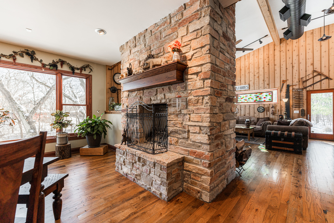
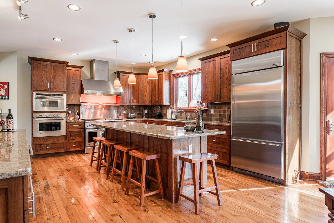
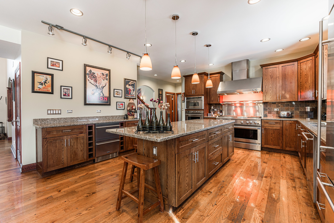
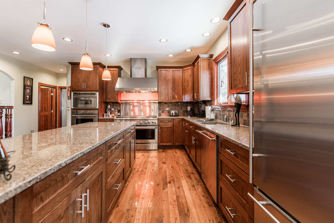
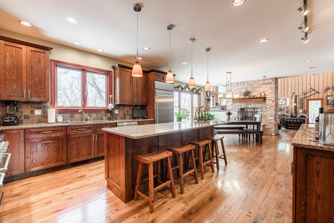
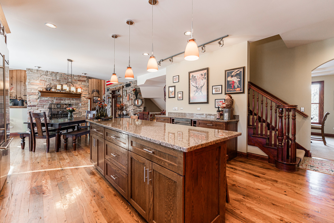
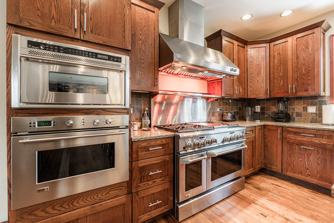
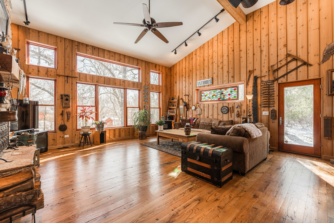
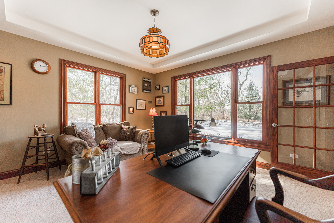
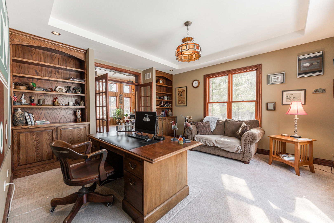
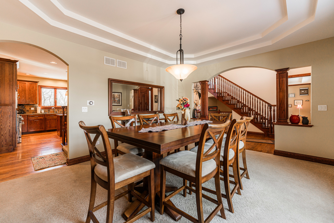
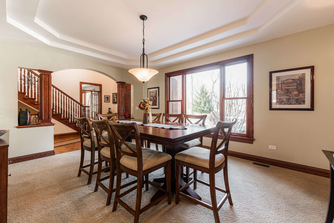
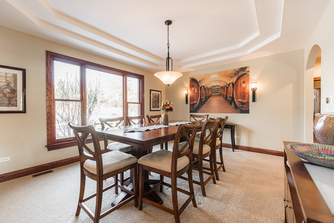
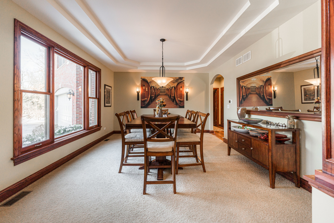
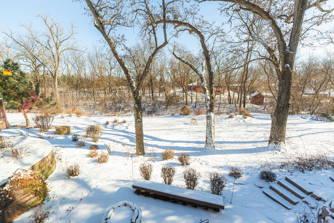
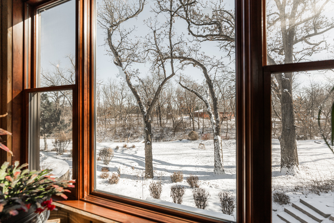
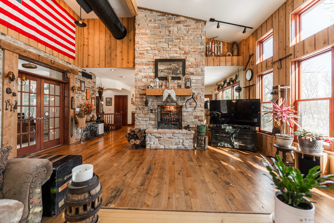
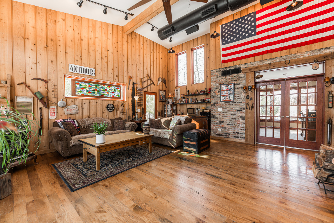
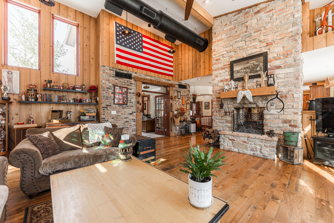
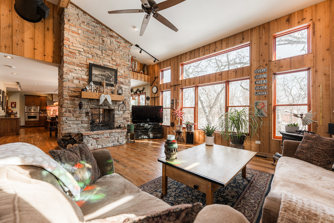
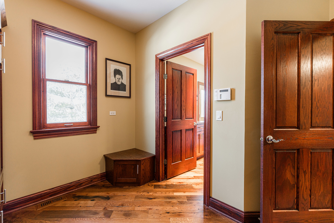
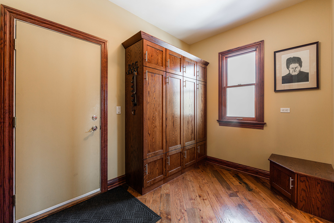
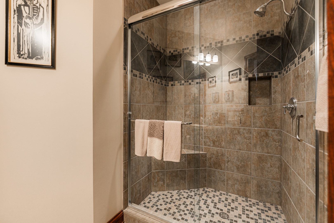
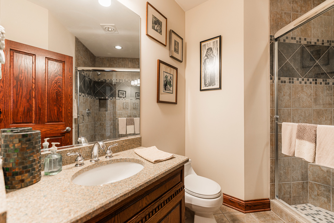
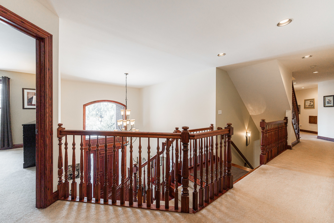
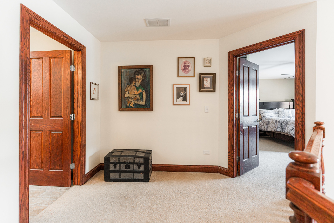
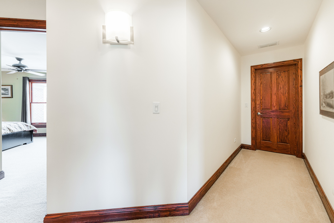
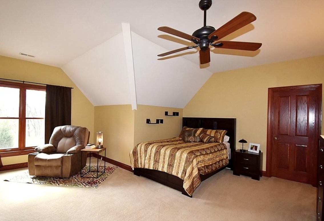
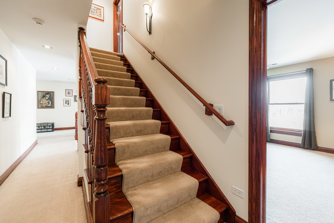
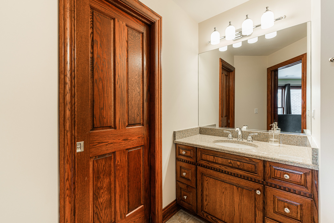
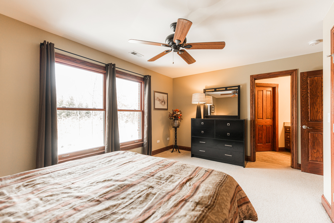
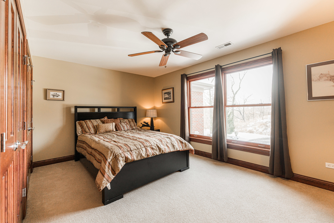
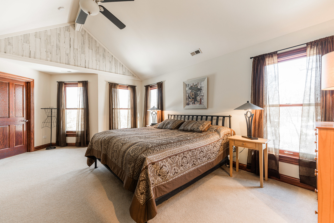
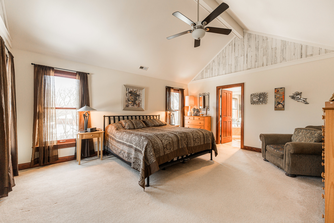
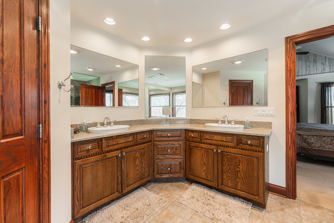
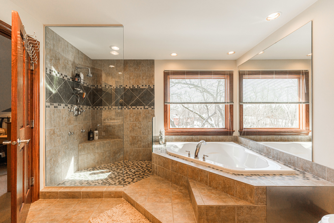
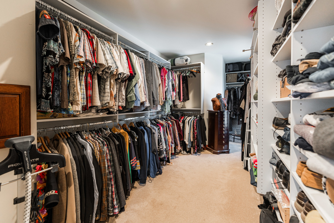
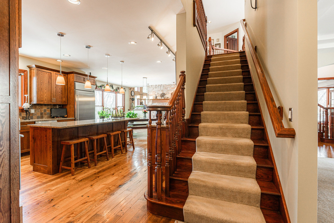
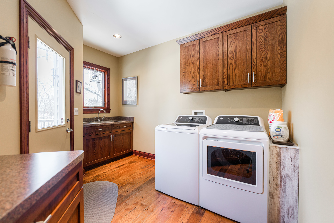
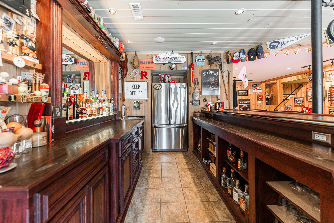
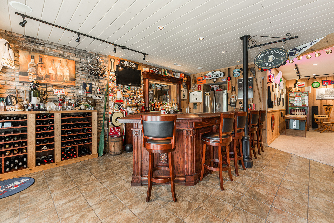
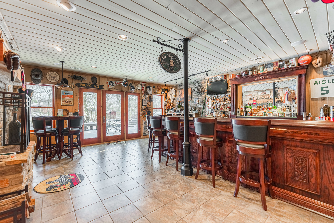
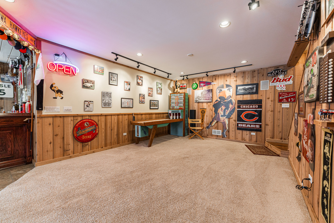
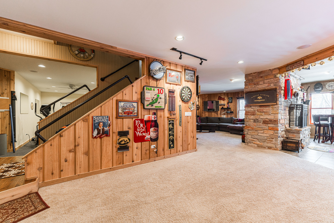
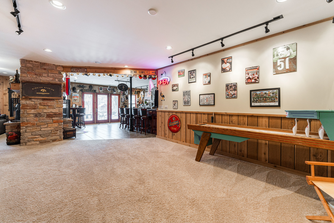
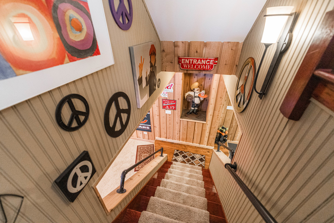
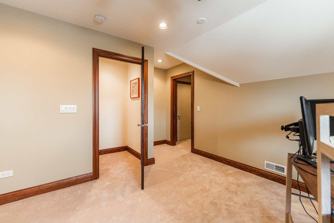
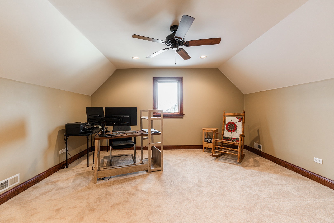
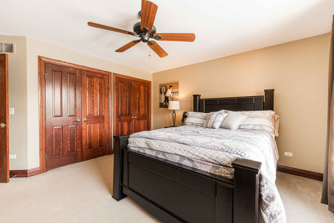
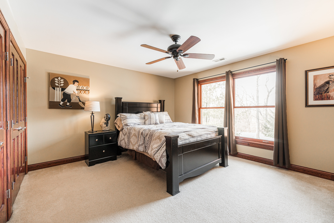
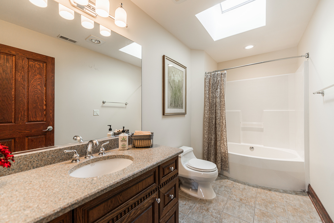
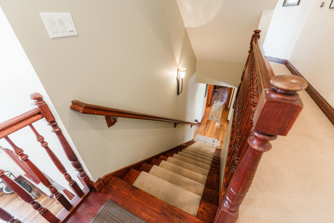
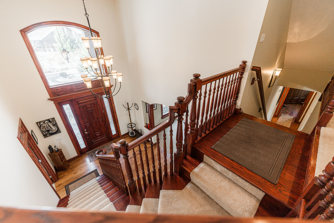
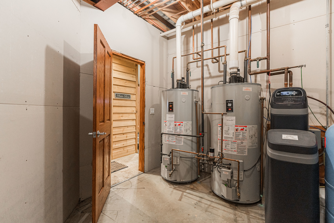
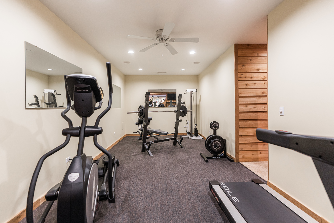
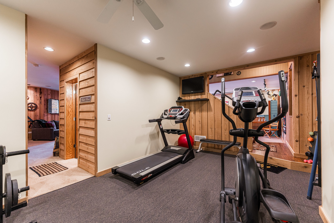
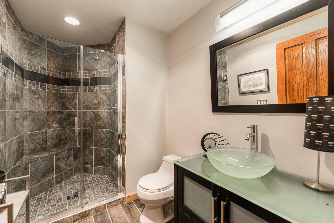
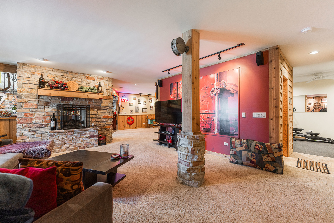
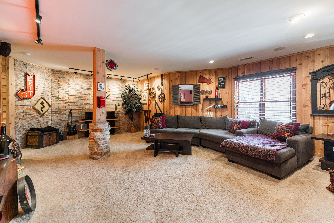
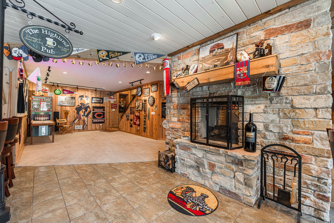
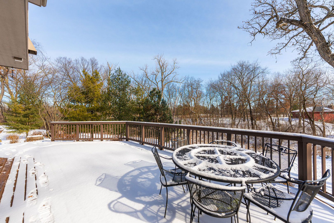
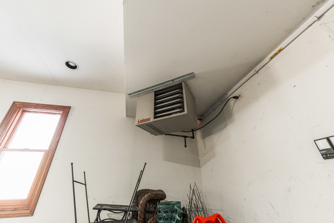
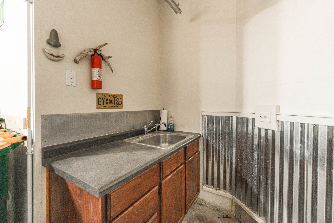
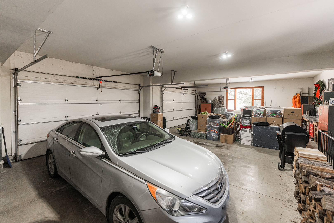
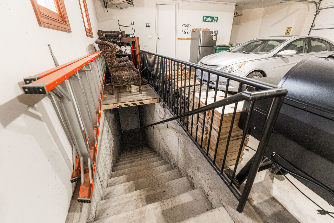
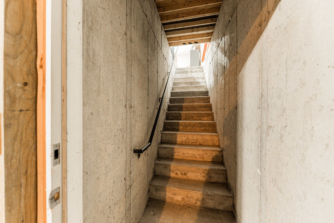
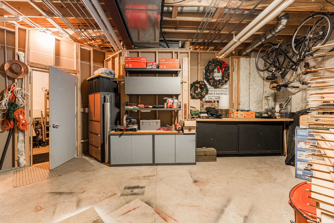
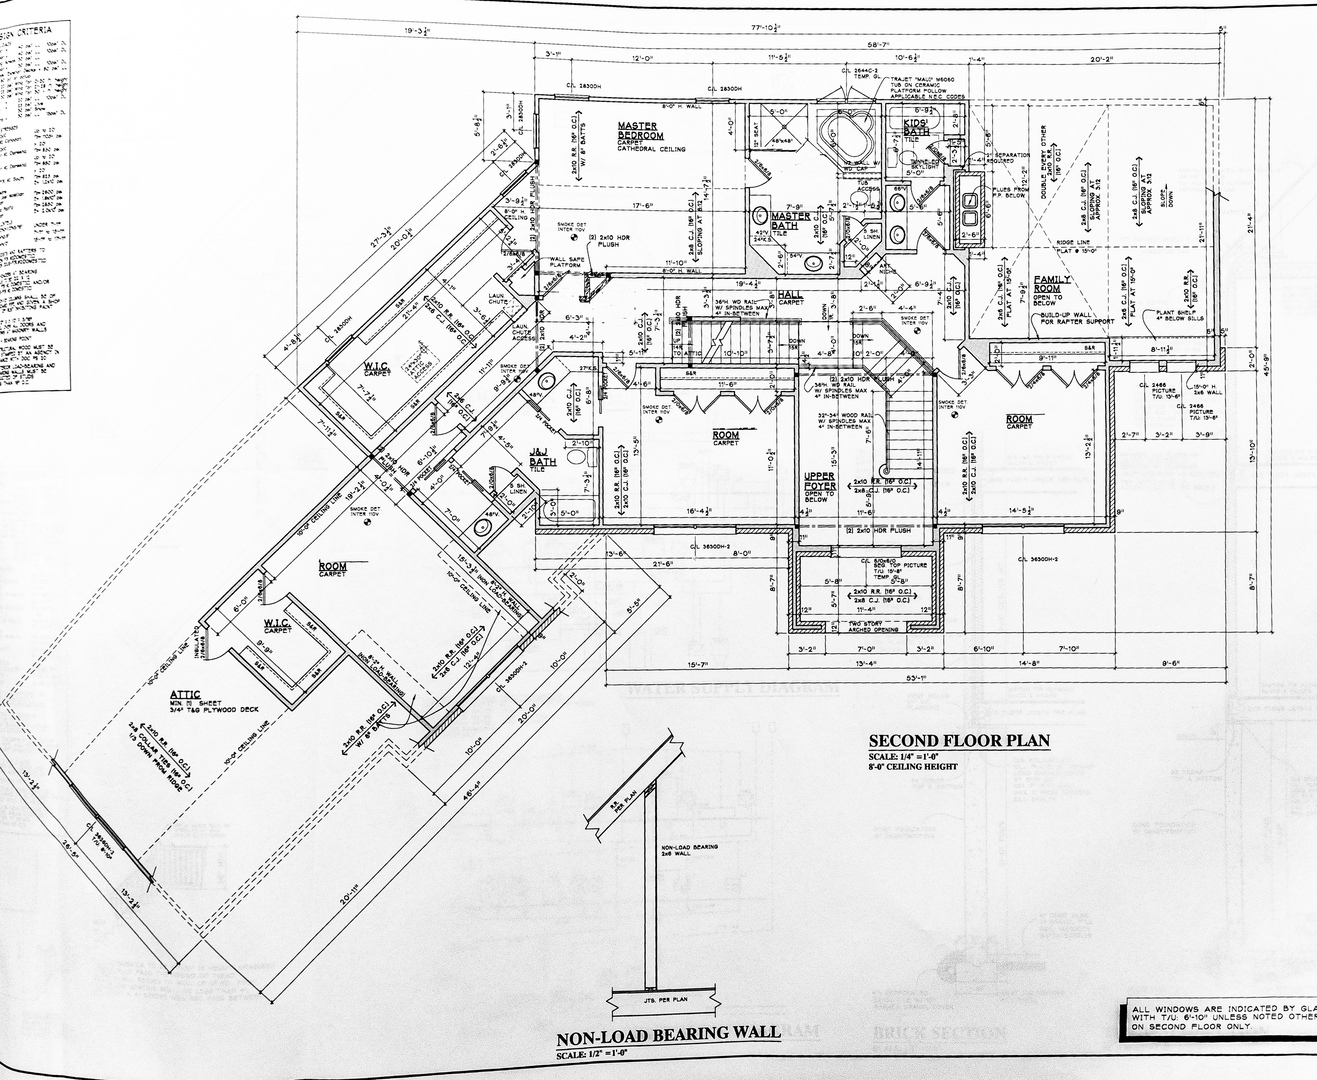
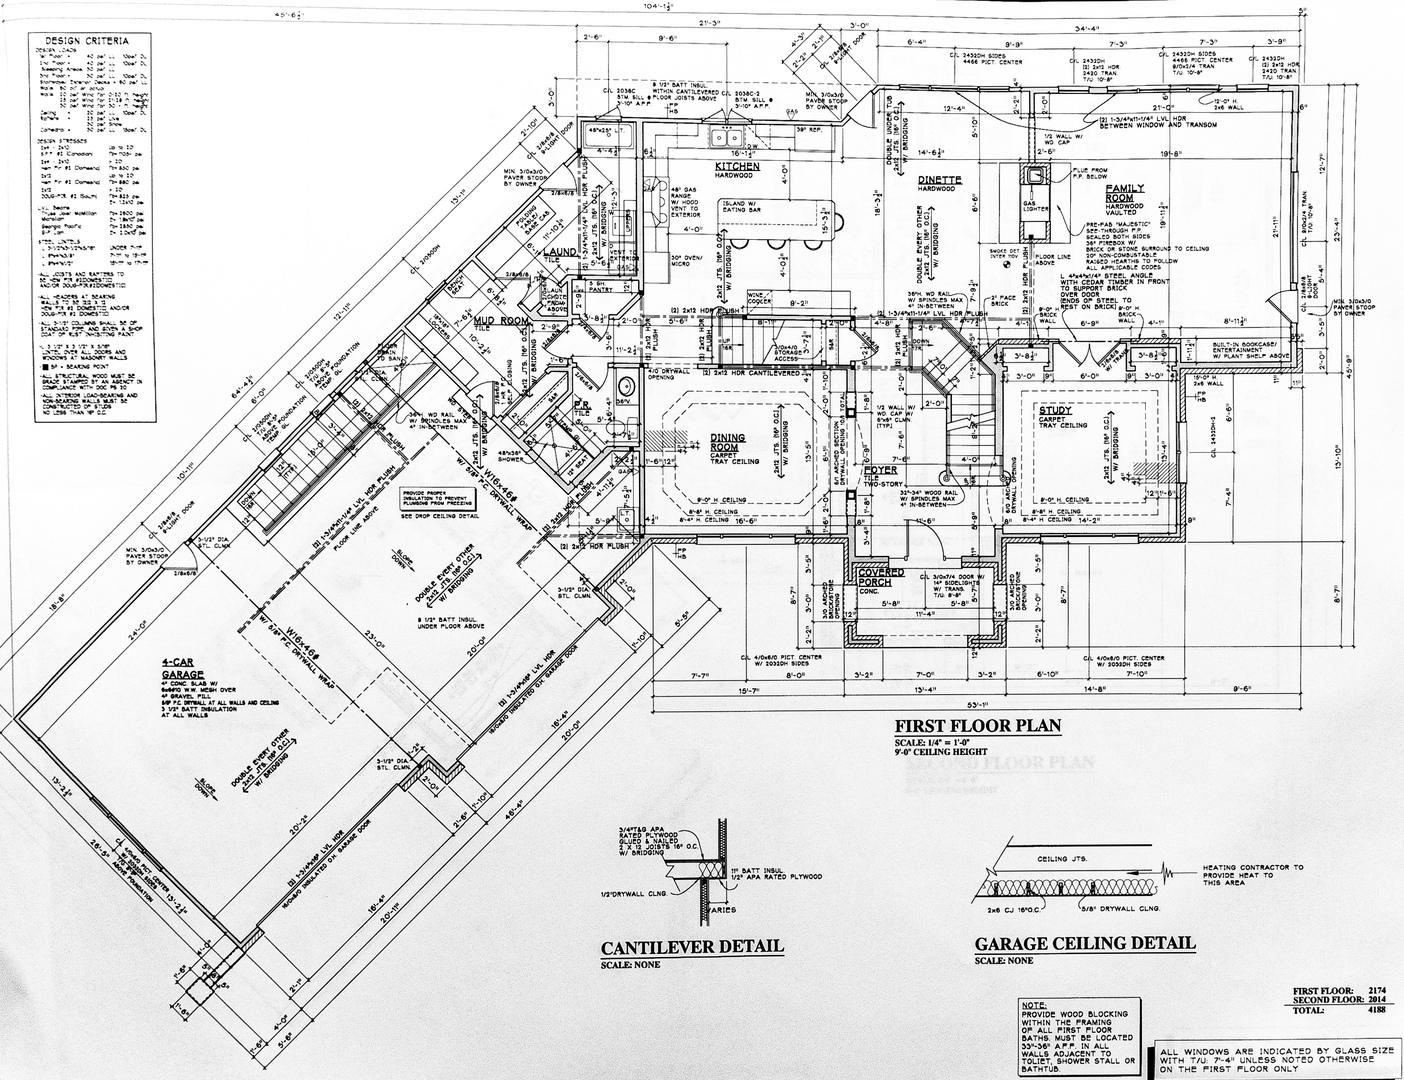
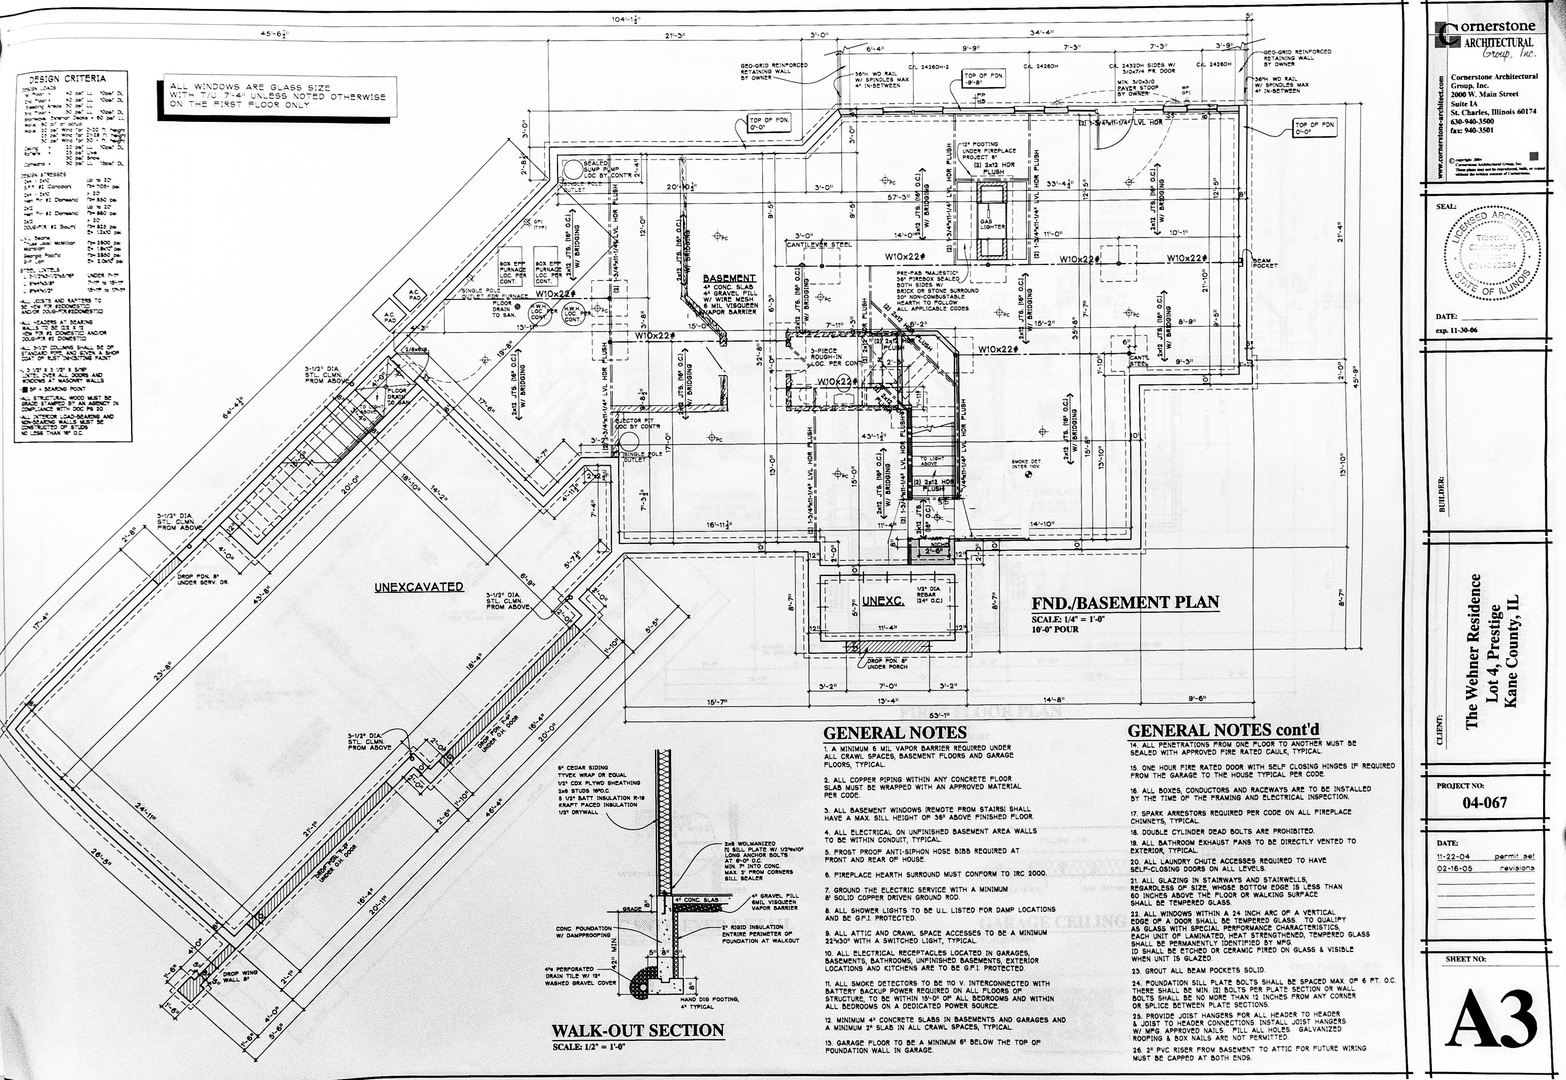
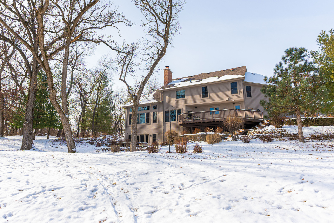
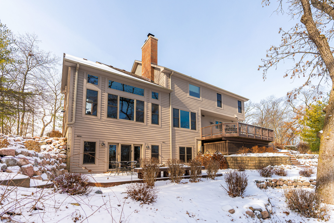
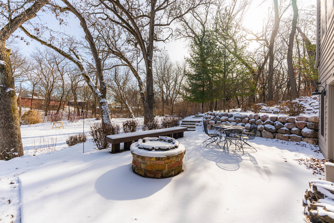
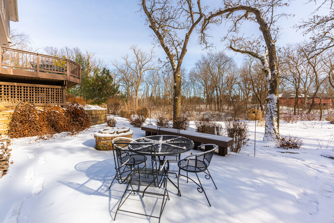
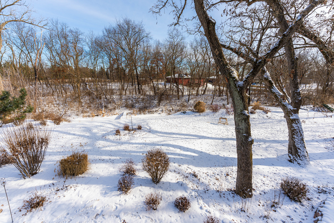
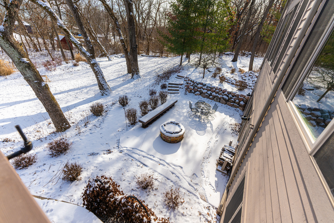
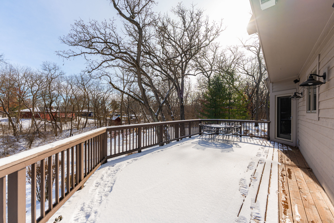
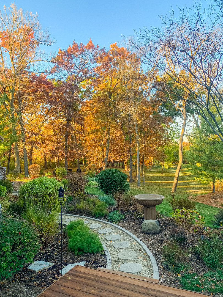
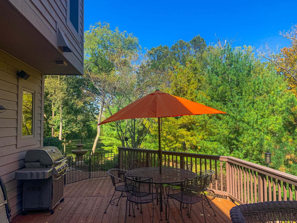
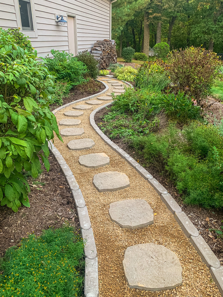
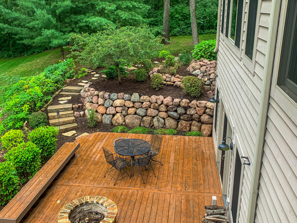
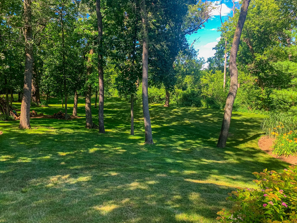
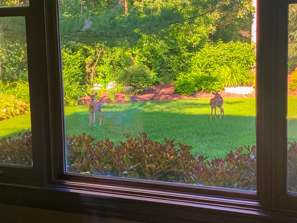
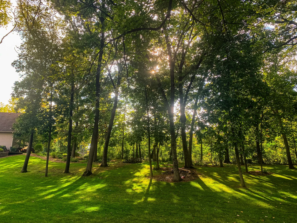
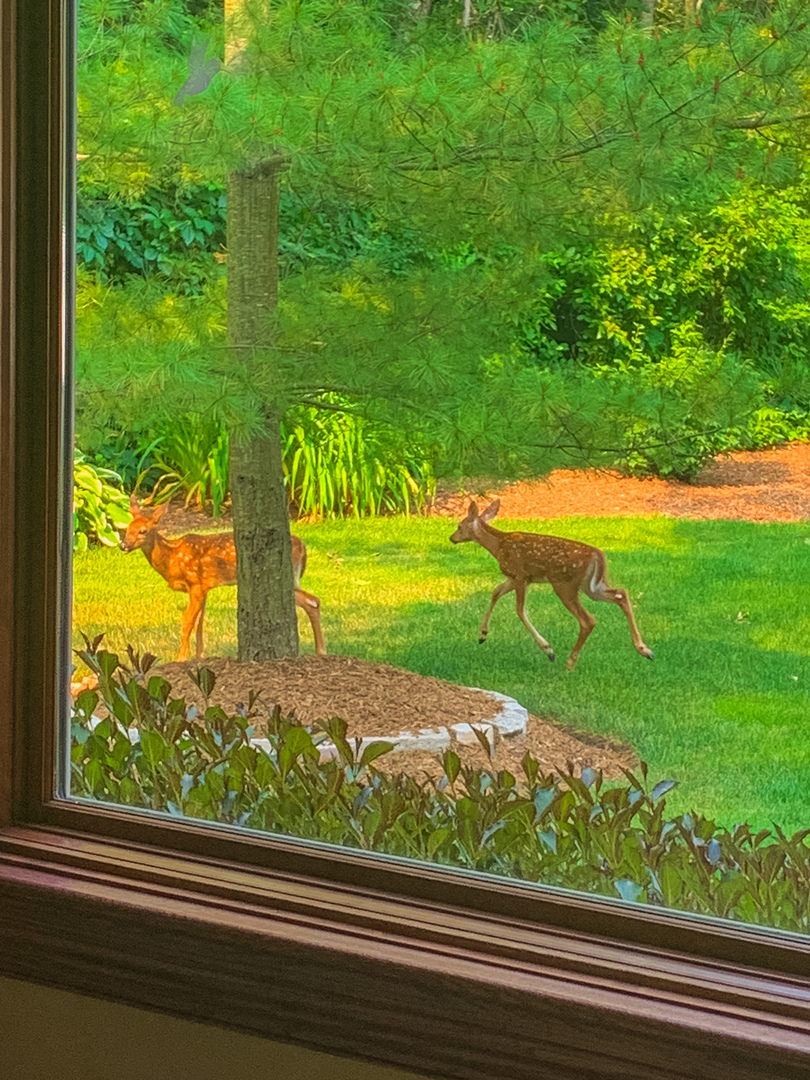
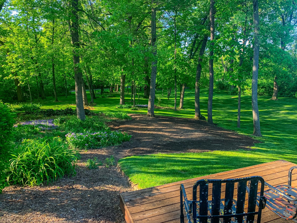
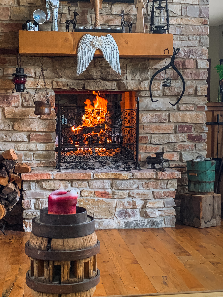
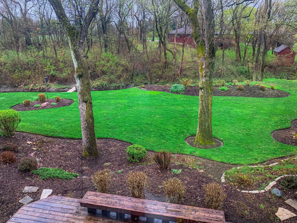
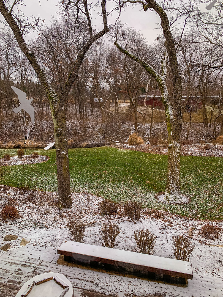
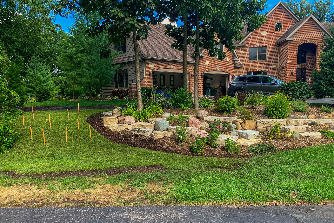
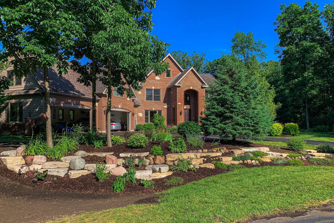
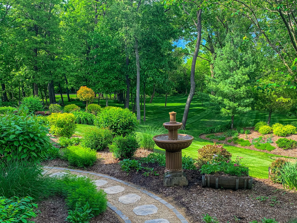
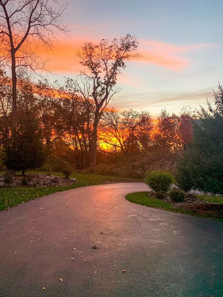
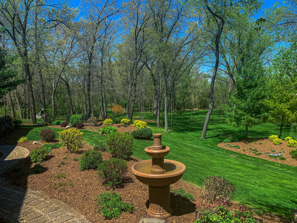
A truly exquisite masterpiece, this meticulously maintained, one-owner custom home is a flawless example of perfection. It exudes a multi-generational vibe, offering limitless possibilities for any lifestyle or need. This 3-story home with a walkout basement is tucked away on a private lane, set on 2.5 acres of wooded property with a serene creek and abundant natural beauty. With almost 6800 square feet of luxurious living space, this home features a spacious, heated 4+ car, extra-deep and wide garage (45' x 25'), a brick paver walkway, flagstone steps, 3 cedar decks, and a cozy fire pit-perfect for grabbing your glass and watching the exceptional sunrises and sunsets. The gourmet kitchen is a chef's ultimate dream, featuring top-of-the-line GE Monogram stainless steel appliances, including three ovens, a 48" stove, and a wine bar with beverage drawers built in. It also features a spacious pantry, a large island with a breakfast bar, and a breathtaking stone see-through fireplace that seamlessly connects to the vaulted family room. All of this is framed by stunning, picturesque views that enhance the entire space. The main level also showcases an elegant formal dining room, a bright and airy office with built-in shelves, and an abundance of natural light. A convenient mudroom off the garage is equipped with custom built-ins, perfect for storing coats and backpacks. The laundry room offers direct deck access, and a full bathroom completes the space. The master suite is an extraordinary retreat, showcasing dramatic vaulted ceilings, an expansive 21' walk-in closet with natural light, and a lavish spa-inspired bath with a Kohler corner tub and a separate, rejuvenating shower. Bedrooms 1-4 are all located on the second floor, with Bedrooms 1 and 2 seamlessly adjacent to Bedrooms 3 and 4, which share a beautifully designed Jack-and-Jill bath. The fourth bedroom is exceptionally spacious, offering a second master suite-like experience, complete with a generously sized walk-in closet and easy attic access. Climb the next staircase to the expansive third floor, where you'll find a fifth bedroom with a large walk-in closet and additional attic storage, offering endless possibilities for customization and use. The walk-out basement is a true entertainment hub, offering a game room, recreation area, exercise room, built in sound speakers, a two-sided stone fireplace with gas logs, a full bath, workshop with plenty of storage space, and a huge home bar built to impress and entertain on a grand scale. This home is filled with exceptional details, including dual staircases, extensive lighting and dimmer switches to set the perfect ambiance, under-cabinet lighting, and elegant tray ceilings. Every closet is thoughtfully organized, and five luxurious full bathrooms are equipped with heat lamps for added comfort. Two HVAC systems with humidifiers ensure year-round climate control, while two attic fans provide enhanced ventilation. Enjoy peace of mind with two 75-gallon water heaters, a brand-new water softener, and a 386' deep well. The home also features an advanced RO water system, 400-amp electrical service with conduit, and energy-efficient Pella Architect Series windows, adding both functionality and style throughout. Located just 5 minutes from I-90, US-20, IL-72, the train station, restaurants, hospital, and an 840-acre forest preserve, this home offers unparalleled convenience, yet tucked away in a tranquil, one-of-a-kind setting, this masterfully constructed home is the perfect place for you. Step inside and experience the ultimate in luxury and comfort. Welcome to your dream home!

5
beds

5
baths

6,797 Sq.Ft. LIVING AREA

2.46 Acres lot

Brian Knott

Brian Knott

Features & Amenities

Interior

  • total bedrooms5
  • Total bathrooms5
  • full bathrooms5
  • Laundry room Main Level, Gas Dryer Hookup, In Unit, Laundry Chute, Laundry Closet, Sink
  • Flooring Hardwood, Carpet
  • Fireplace Double Sided, Wood Burning, Attached Fireplace Doors/Screen, Gas Log, Gas Starter, More than one
  • APPLIANCES Double Oven, Range, Microwave, Dishwasher, High End Refrigerator, Washer, Dryer, Stainless Steel Appliance(s), Wine Refrigerator, Cooktop, Oven, Range Hood, Water Purifier Owned, Water Softener Owned, Humidifier
  • other interior Features Cathedral Ceiling(s), Wet Bar, In-Law Floorplan, 1st Floor Full Bath, Built-in Features, Walk-In Closet(s), Bookcases, High Ceilings, Coffered Ceiling(s), Special Millwork, Granite Counters, Separate Dining Room

Area & Lot

  • Status Sold
  • Date Sold March 28, 2025
  • Living Area6,797 Sq.Ft.
  • Lot Area2.46 Acres
  • MLS® ID12273999
  • TypeResidential
  • YEAR BUILT2006
  • NeighborhoodElgin
  • Architecture StylesTraditional
  • Water FrontageCreek, Waterfront
  • Elementary SchoolGary Wright Elementary School
  • Middle SchoolHampshire Middle School
  • High SchoolHampshire High School
  • School District300

Exterior

  • Garage Space4.5
  • water SourceWell
  • roofAsphalt
  • lot featuresCul-De-Sac, Nature Preserve Adjacent, Landscaped, Wooded, Mature Trees, Garden
  • parkingAsphalt, Garage Door Opener, Heated Garage, Tandem, Garage, On Site, Garage Owned, Attached
  • HEAT TYPENatural Gas, Forced Air, Sep Heating Systems - 2, Zoned
  • AIR CONDITIONINGCentral Air
  • sewerSeptic Tank
  • SubstructureConcrete Perimeter
  • other exterior FeaturesBalcony, Fire Pit

Financial

  • Sales Price$1,000,000
  • Real Estate Tax $19,492/yr

Elgin

Explore

Let's Get Started

Buying or selling a home deserves experienced guidance you can trust. With more than three decades of real estate expertise and a background in construction, Brian provides knowledgeable advice and personalized service every step of the way.

Follow Me on Instagram