Leave a Message

Thank you for your message. I will be in touch with you shortly.

1403 S 5th Street
1403 S 5th Street
1403 S 5th Street
1403 S 5th Street
1403 S 5th Street
1403 S 5th Street
1403 S 5th Street
1403 S 5th Street
1403 S 5th Street
1403 S 5th Street
1403 S 5th Street
1403 S 5th Street
1403 S 5th Street
1403 S 5th Street
1403 S 5th Street
1403 S 5th Street
1403 S 5th Street
1403 S 5th Street
1403 S 5th Street
1403 S 5th Street
1403 S 5th Street
1403 S 5th Street
1403 S 5th Street
1403 S 5th Street
1403 S 5th Street
1403 S 5th Street
1403 S 5th Street
1403 S 5th Street
SEE ALL PHOTOS
1403 S 5th Street
1403 S 5th Street
1403 S 5th Street
1403 S 5th Street
1403 S 5th Street
1403 S 5th Street
1403 S 5th Street
1403 S 5th Street
1403 S 5th Street
1403 S 5th Street
1403 S 5th Street
1403 S 5th Street
1403 S 5th Street
1403 S 5th Street
1403 S 5th Street
1403 S 5th Street
1403 S 5th Street
1403 S 5th Street
1403 S 5th Street
1403 S 5th Street
1403 S 5th Street
1403 S 5th Street
1403 S 5th Street
1403 S 5th Street
1403 S 5th Street
1403 S 5th Street
1403 S 5th Street
1403 S 5th Street
Sold

1403 S 5th Street

1403 S 5th Street, St Charles, IL 60174

$410,000
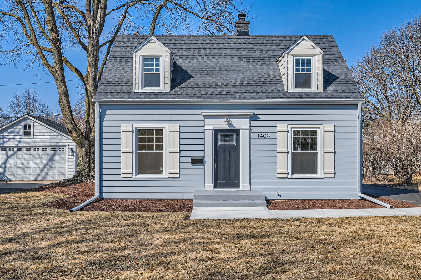
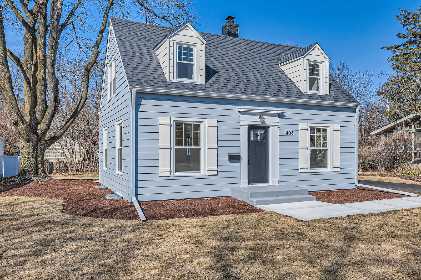
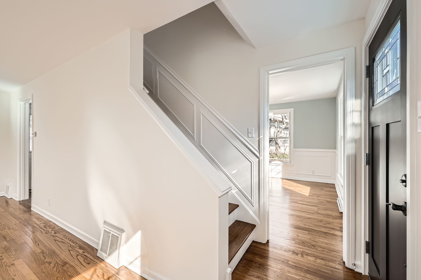
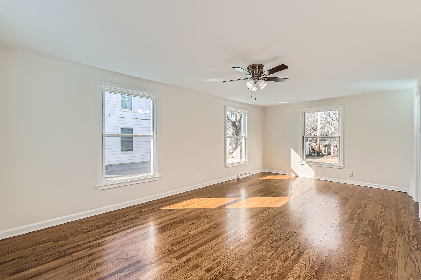
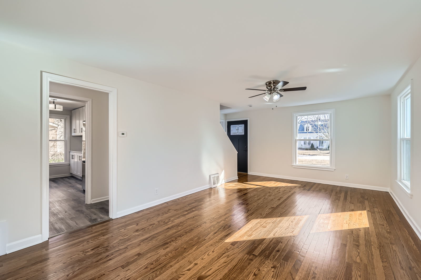
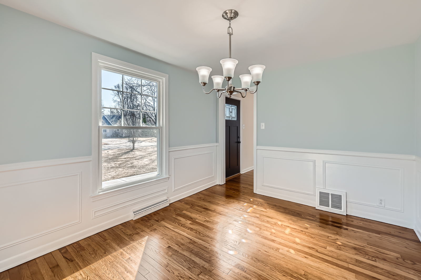
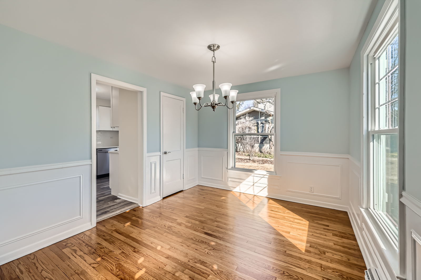
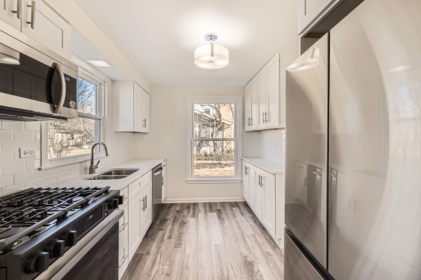
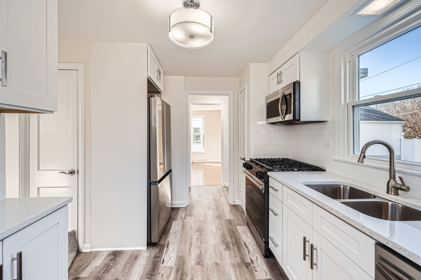
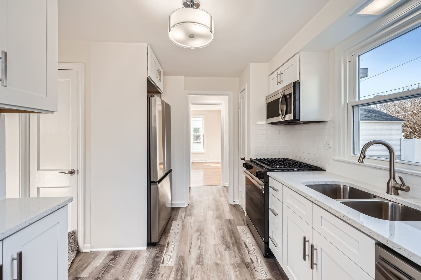
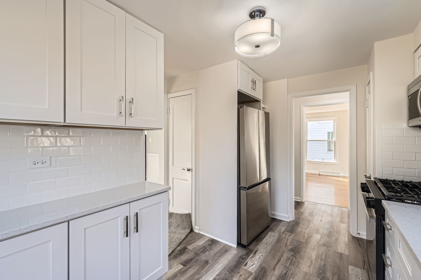
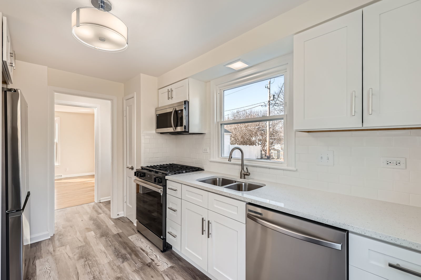
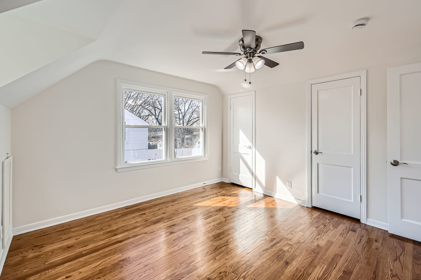
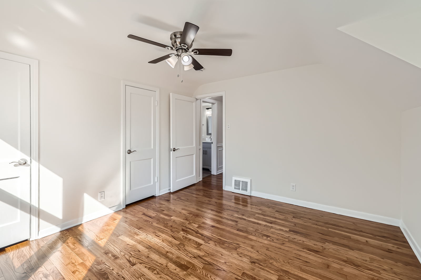
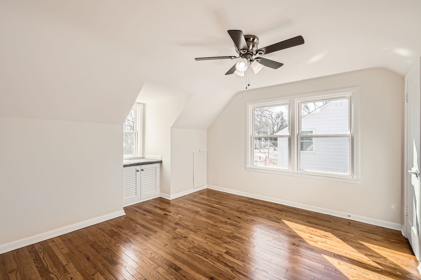
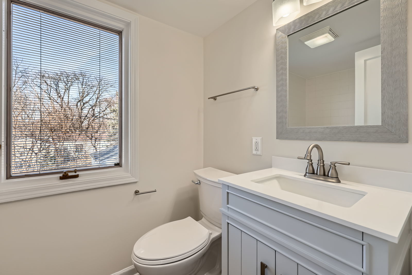
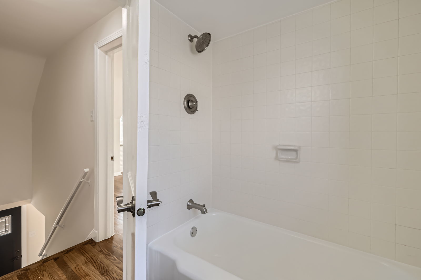
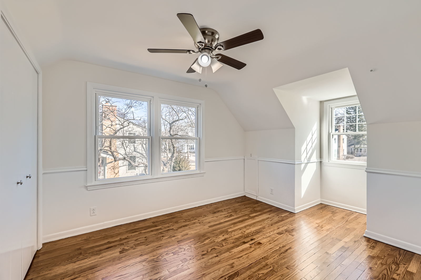
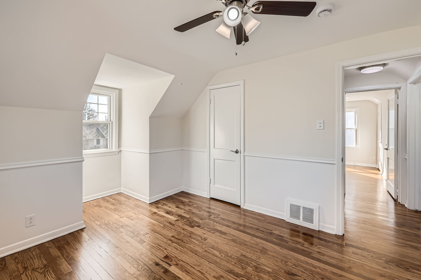
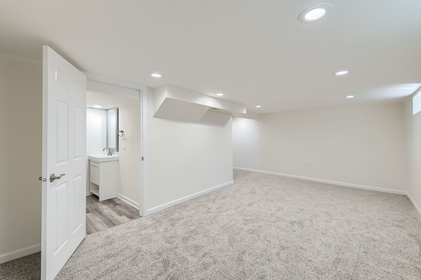
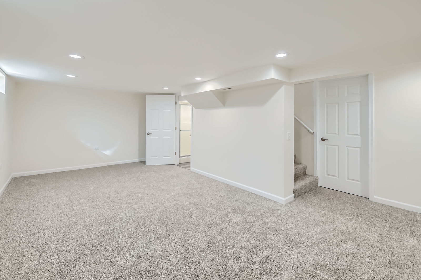
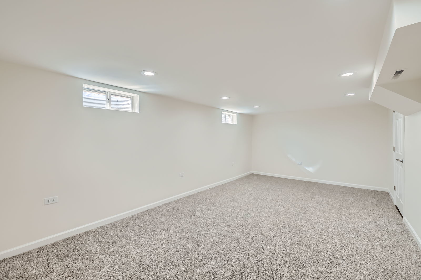
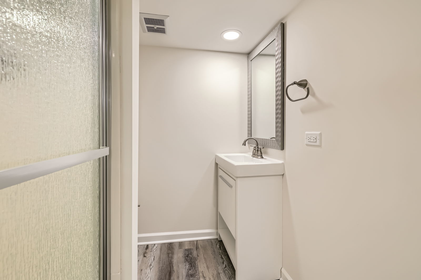
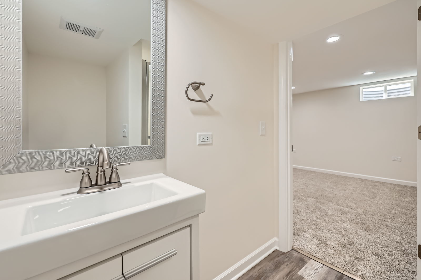
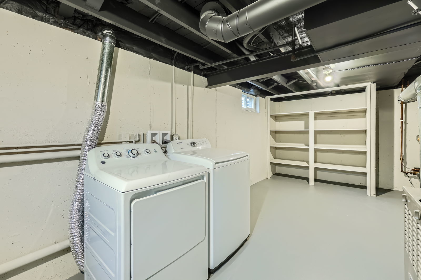
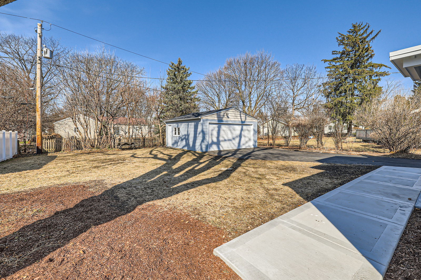
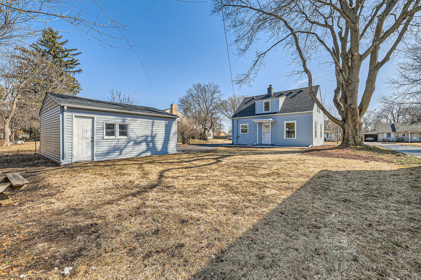
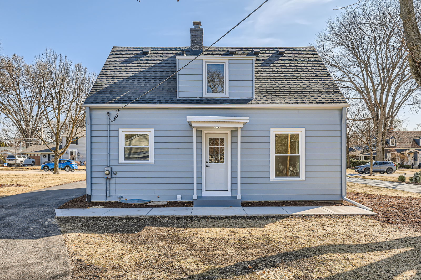
EXPERT RENOVATION of this cape cod on nice lot, close to downtown Geneva and train station! New roof & new dual pane windows! Beautifully refinished hardwood flooring in Living Room, Dining Room & Bedrooms! New vinyl plank flooring in kitchen, new soft close white cabinetry, quartz c-tops & new stainless appliances! Bedrooms feature dormer windows with beautiful full bath between them. Full basement features Family room w/ recessed lighting & new carpeting, shower bath & large utility/laundry room w/new washer, dryer and utility sink! New roof & siding on 2-car garage, delightful yard! New asphalt drive & concrete walkways in front & rear! Hurry to claim this move-in ready home!

2
beds

2
baths

1,122 Sq.Ft. LIVING AREA

Brian Knott

Brian Knott

Features & Amenities

Interior

  • total bedrooms2
  • Total bathrooms2
  • full bathrooms2
  • Laundry room Gas Dryer Hookup, Sink
  • Flooring Hardwood
  • APPLIANCES Range, Microwave, Dishwasher, Refrigerator, Washer, Dryer, Disposal, Stainless Steel Appliance(s)

Area & Lot

  • Status Sold
  • Date Sold April 4, 2025
  • Living Area1,122 Sq.Ft.
  • MLS® ID12311482
  • TypeResidential
  • YEAR BUILT1947
  • Architecture StylesCape Cod
  • Elementary SchoolDavis Elementary School
  • Middle SchoolThompson Middle School
  • High SchoolSt Charles East High School
  • School District303

Exterior

  • Garage Space2.0
  • water SourcePublic
  • roofAsphalt
  • parkingAsphalt, Garage Door Opener, On Site, Detached, Garage
  • HEAT TYPENatural Gas, Forced Air
  • AIR CONDITIONINGCentral Air
  • sewerPublic Sewer
  • SubstructureConcrete Perimeter

Financial

  • Sales Price$410,000
  • Real Estate Tax $5,672/yr

Let's Get Started

Buying or selling a home deserves experienced guidance you can trust. With more than three decades of real estate expertise and a background in construction, Brian provides knowledgeable advice and personalized service every step of the way.

Follow Me on Instagram