Leave a Message

Thank you for your message. I will be in touch with you shortly.

12956 Bull Ridge Drive
SEE ALL PHOTOS
12956 Bull Ridge Drive
Sold

12956 Bull Ridge Drive

12956 Bull Ridge Drive, Huntley, IL 60142

$339,900
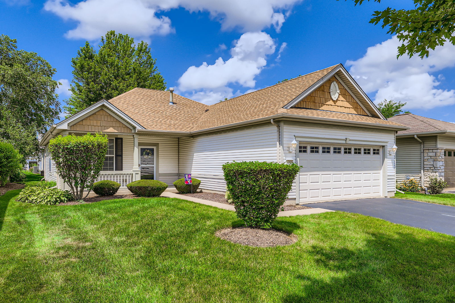
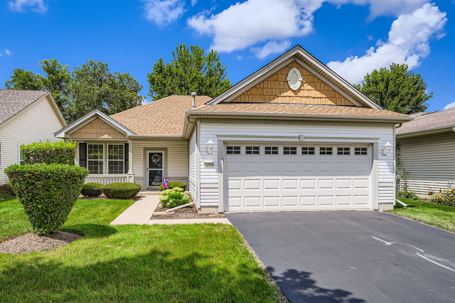
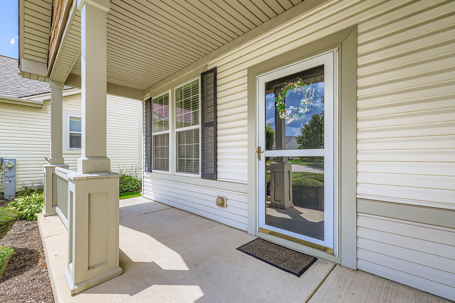
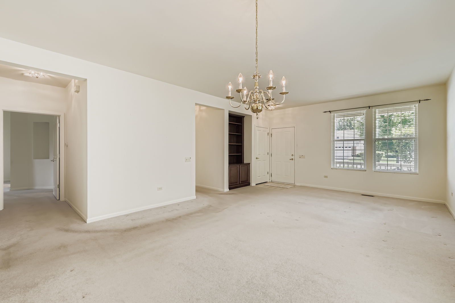
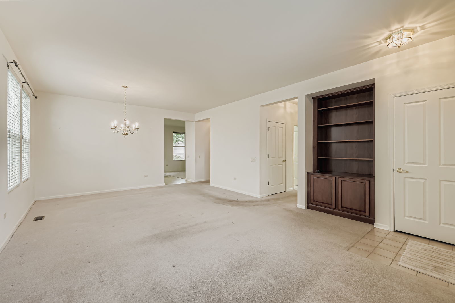
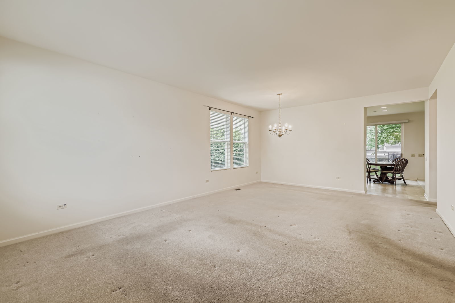
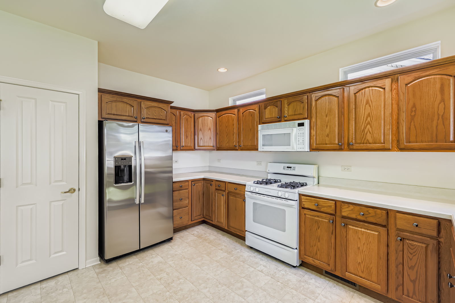
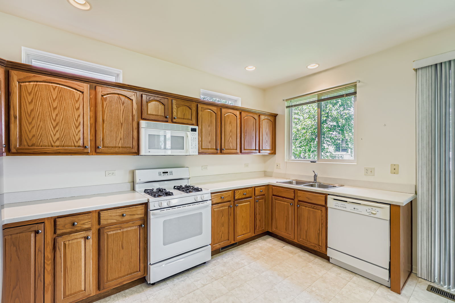
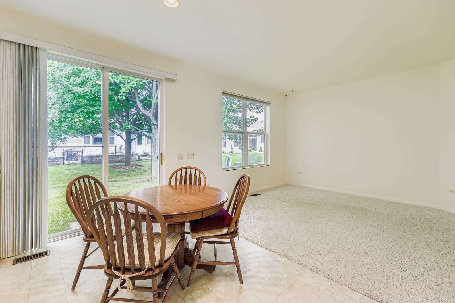
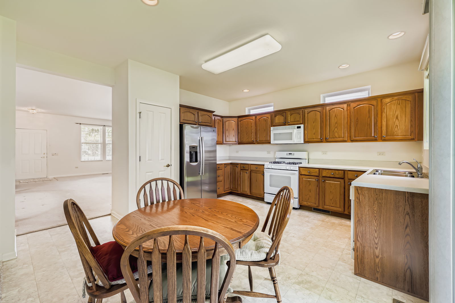
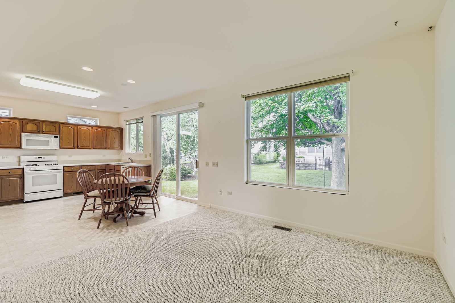
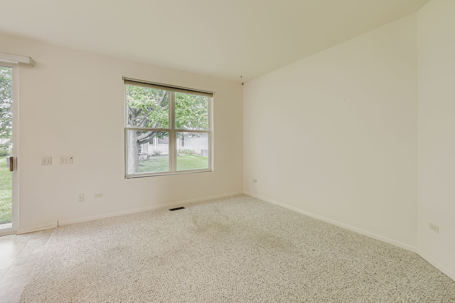
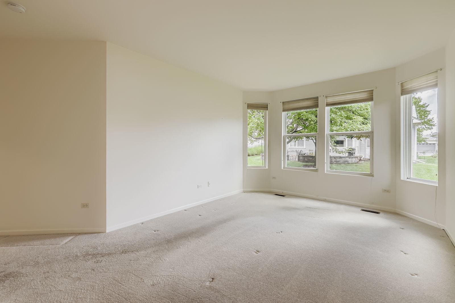
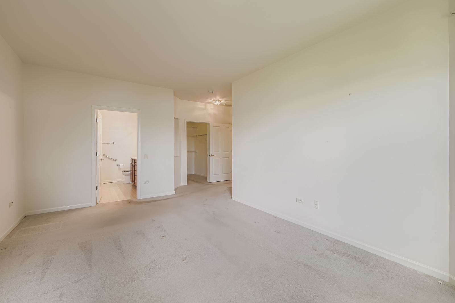
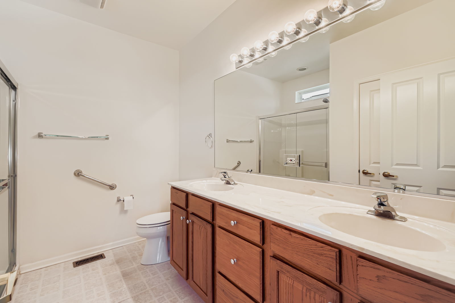
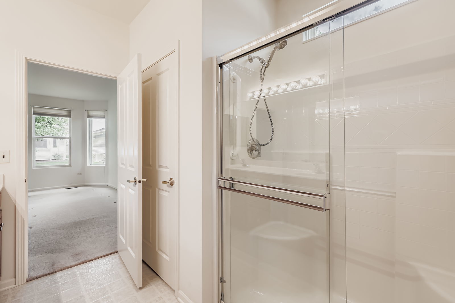
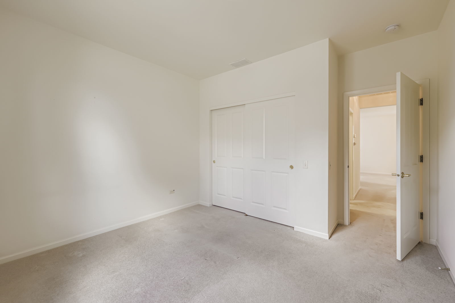
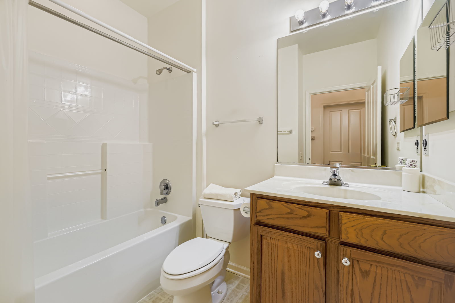
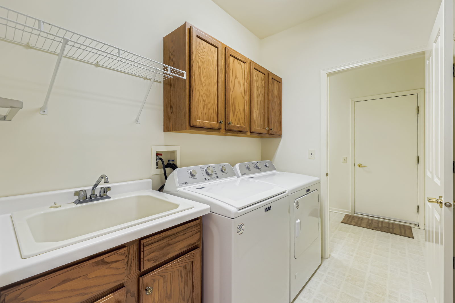
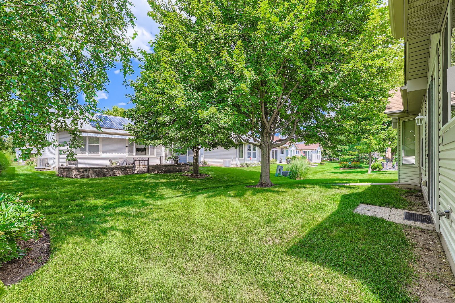
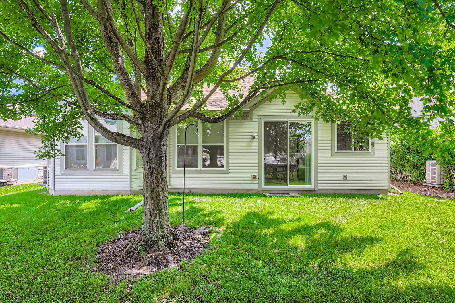
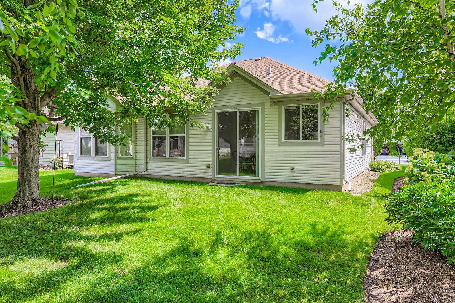
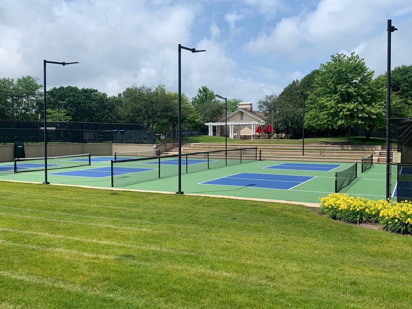
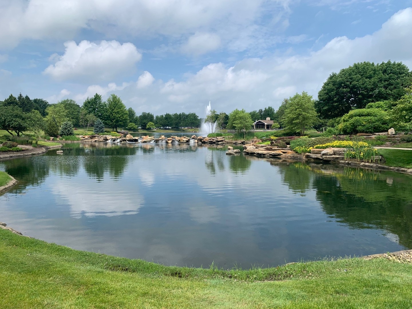
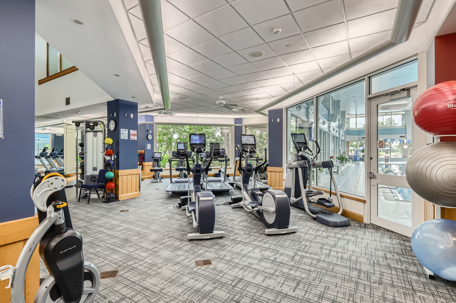
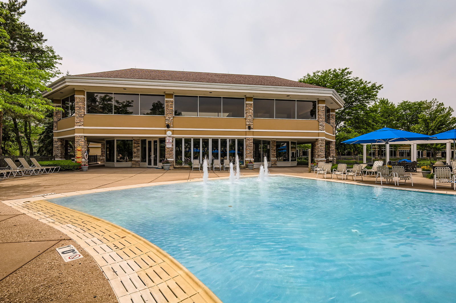
MARVELOUS MANISTEE floorplan features large living/dining room combo, large eat-in kitchen open to family room, large master suite, spacious 2nd BR, and storage room adjacent to the laundry room! The living room features a built-in cherry cabinet which served the present owner as an entertainment center. In the kitchen, you'll find ample cabinetry plus a closet pantry. In the master suite, there is a bay window for extra light & extra floor space, double vanity in the bathroom plus a walk-in closet. The garage features a built-in work bench & excellent storage shelving! Relax & stay dry on the delightful covered front porch! Most of the major expenditures have been taken care of: Refrigerator, Washer & Dryer in 2024; New Roof in 2022; Furnace, A/C & Water Heater in 2018. Enjoy the Sun City lifestyle without breaking the bank!

2
beds

2
baths

1,666 Sq.Ft. LIVING AREA

Brian Knott

Brian Knott

Features & Amenities

Interior

  • total bedrooms2
  • Total bathrooms2
  • full bathrooms2
  • Laundry room Main Level, Sink
  • APPLIANCES Range, Microwave, Dishwasher, Refrigerator, Washer, Dryer, Humidifier
  • other interior Features 1st Floor Bedroom, 1st Floor Full Bath, Walk-In Closet(s)

Area & Lot

  • Status Sold
  • Date Sold August 22, 2025
  • Living Area1,666 Sq.Ft.
  • MLS® ID12434074
  • TypeResidential
  • YEAR BUILT2001
  • NeighborhoodHuntley
  • Architecture StylesRanch
  • School District158

Exterior

  • Garage Space2.0
  • water SourcePublic
  • roofAsphalt
  • parkingAsphalt, Garage Door Opener, On Site, Garage Owned, Attached, Garage
  • HEAT TYPENatural Gas, Forced Air
  • AIR CONDITIONINGCentral Air
  • sewerPublic Sewer
  • SubstructureConcrete Perimeter
  • Disability FeaturesTwo or More Access Exits, Low Pile Carpeting, Main Level Entry, No Interior Steps, Wheelchair Adaptable

Financial

  • Sales Price$339,900
  • Real Estate Tax $3,023/yr
  • HOA $155

Huntley

Explore

Let's Get Started

Buying or selling a home deserves experienced guidance you can trust. With more than three decades of real estate expertise and a background in construction, Brian provides knowledgeable advice and personalized service every step of the way.

Follow Me on Instagram