Leave a Message

Thank you for your message. I will be in touch with you shortly.

1154 Pegwood Drive
1154 Pegwood Drive
1154 Pegwood Drive
1154 Pegwood Drive
1154 Pegwood Drive
1154 Pegwood Drive
1154 Pegwood Drive
1154 Pegwood Drive
1154 Pegwood Drive
1154 Pegwood Drive
1154 Pegwood Drive
1154 Pegwood Drive
1154 Pegwood Drive
1154 Pegwood Drive
1154 Pegwood Drive
1154 Pegwood Drive
1154 Pegwood Drive
SEE ALL PHOTOS
1154 Pegwood Drive
1154 Pegwood Drive
1154 Pegwood Drive
1154 Pegwood Drive
1154 Pegwood Drive
1154 Pegwood Drive
1154 Pegwood Drive
1154 Pegwood Drive
1154 Pegwood Drive
1154 Pegwood Drive
1154 Pegwood Drive
1154 Pegwood Drive
1154 Pegwood Drive
1154 Pegwood Drive
1154 Pegwood Drive
1154 Pegwood Drive
1154 Pegwood Drive
Sold

1154 Pegwood Drive

1154 Pegwood Drive, Elgin, IL 60120

$314,000
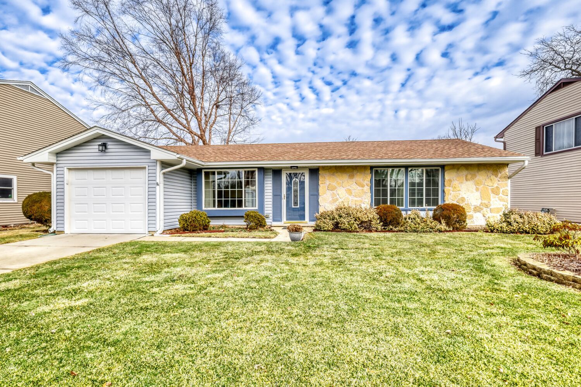
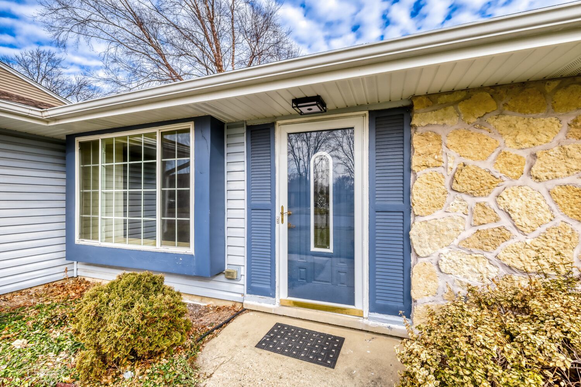
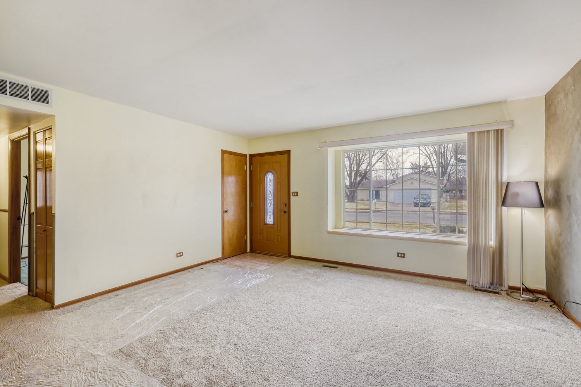
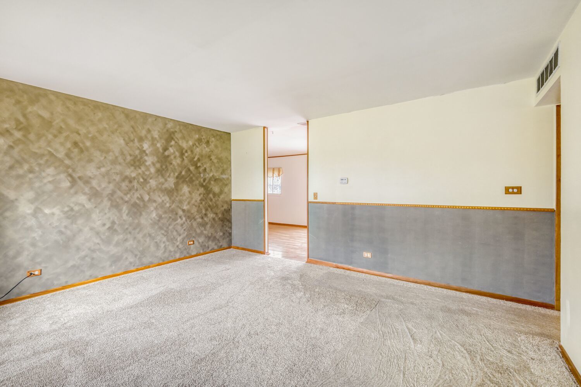
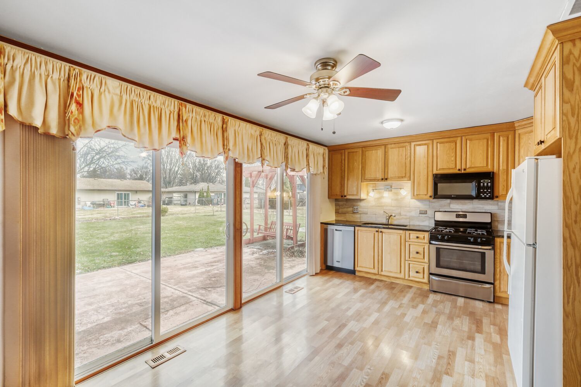
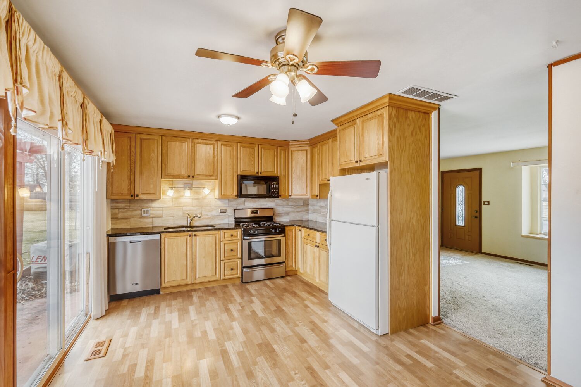
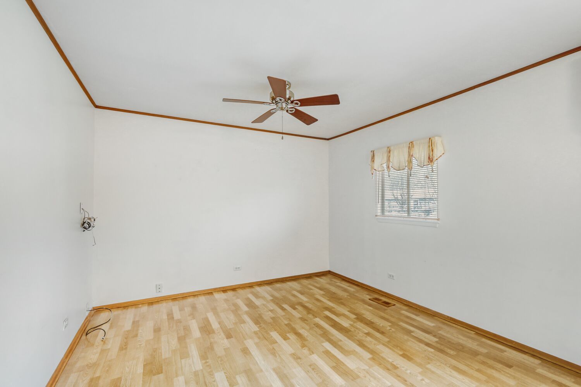
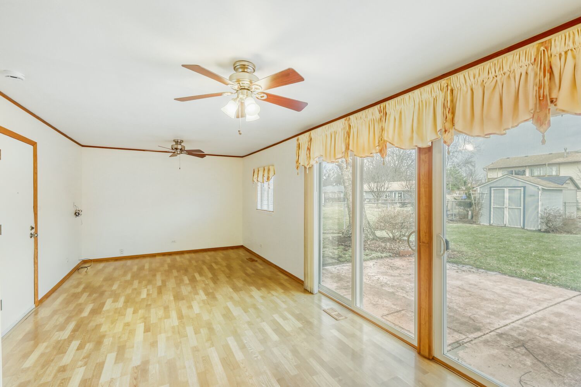
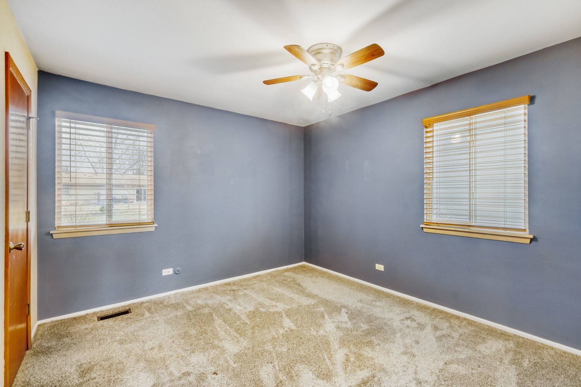
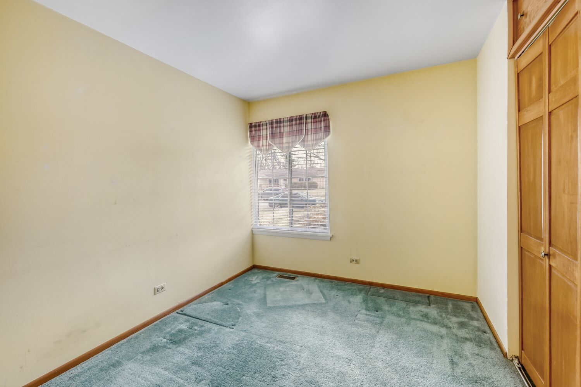
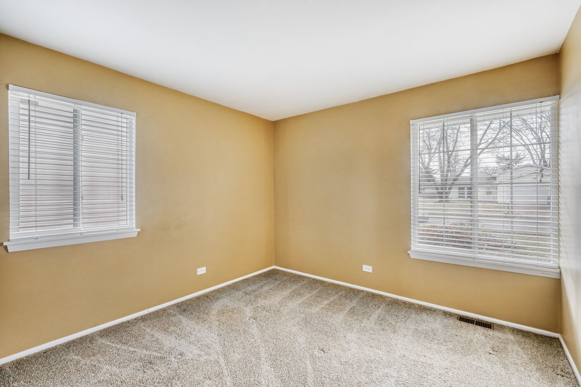
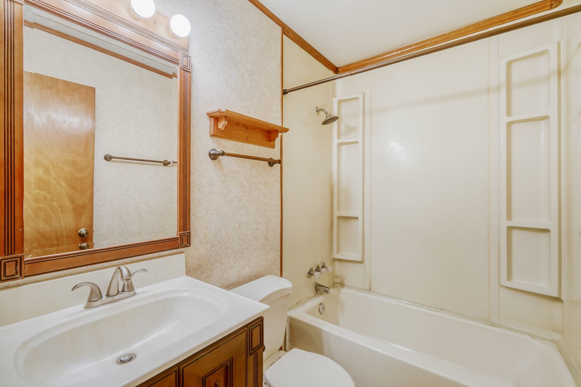
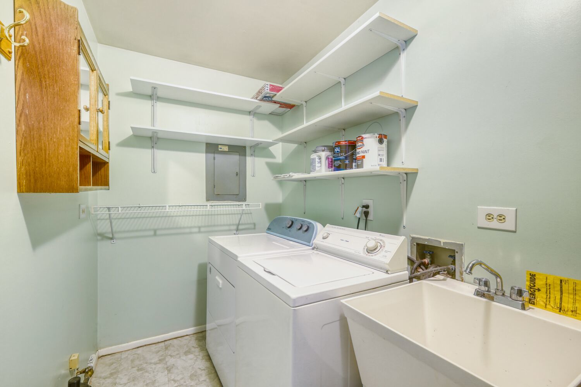
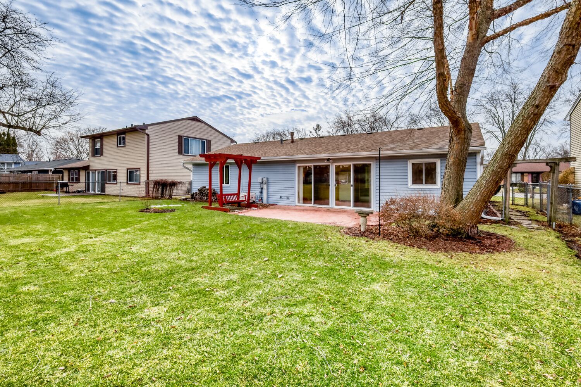
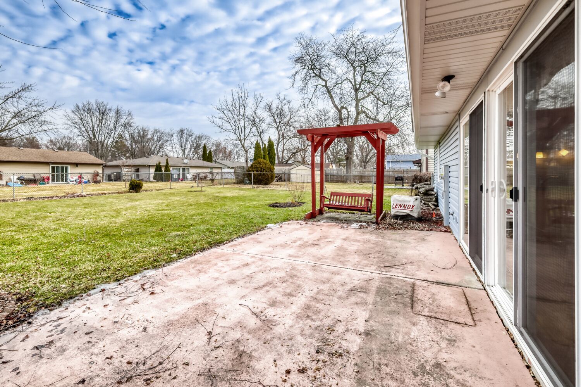
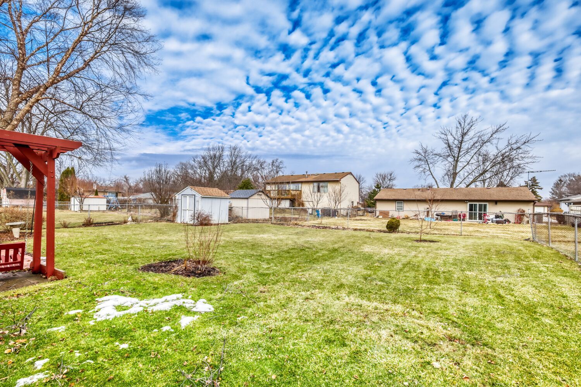
DELIGHTFUL ranch style home has been lovingly cared for & has the following recent improvements: New concrete driveway, new roof, new hot water heater, updated kitchen w/42" oak cabinets, granite countertops, tile backsplash, wood laminate floor, dishwasher & new clothes dryer. Primary & 2nd bedrooms have walk-in closets. Laundry tub in laundry/utility room! Relax on rear patio overlooking fenced back yard. Windows were upgraded to the vinyl dual pane tilt-out style soon after present owner purchased. Frigidaire black/stainless oven/range is roughly 10 years old. This squeaky clean home is waiting to welcome you!

3
beds

1
bath

1,139 Sq.Ft. LIVING AREA

Brian Knott

Brian Knott

Features & Amenities

Interior

  • total bedrooms3
  • Total bathroom1
  • full bathroom1
  • Laundry room Main Level, In Unit, Sink
  • APPLIANCES Range, Microwave, Dishwasher, Refrigerator, Washer, Dryer, Humidifier
  • other interior Features 1st Floor Bedroom, 1st Floor Full Bath, Walk-In Closet(s)

Area & Lot

  • Status Sold
  • Date Sold March 26, 2026
  • Living Area1,139 Sq.Ft.
  • MLS® ID12573844
  • TypeResidential
  • YEAR BUILT1973
  • NeighborhoodElgin
  • Architecture StylesRanch
  • Elementary SchoolLords Park Elementary School
  • Middle SchoolEllis Middle School
  • High SchoolElgin High School
  • School District46

Exterior

  • Garage Space1.0
  • water SourcePublic
  • roofAsphalt
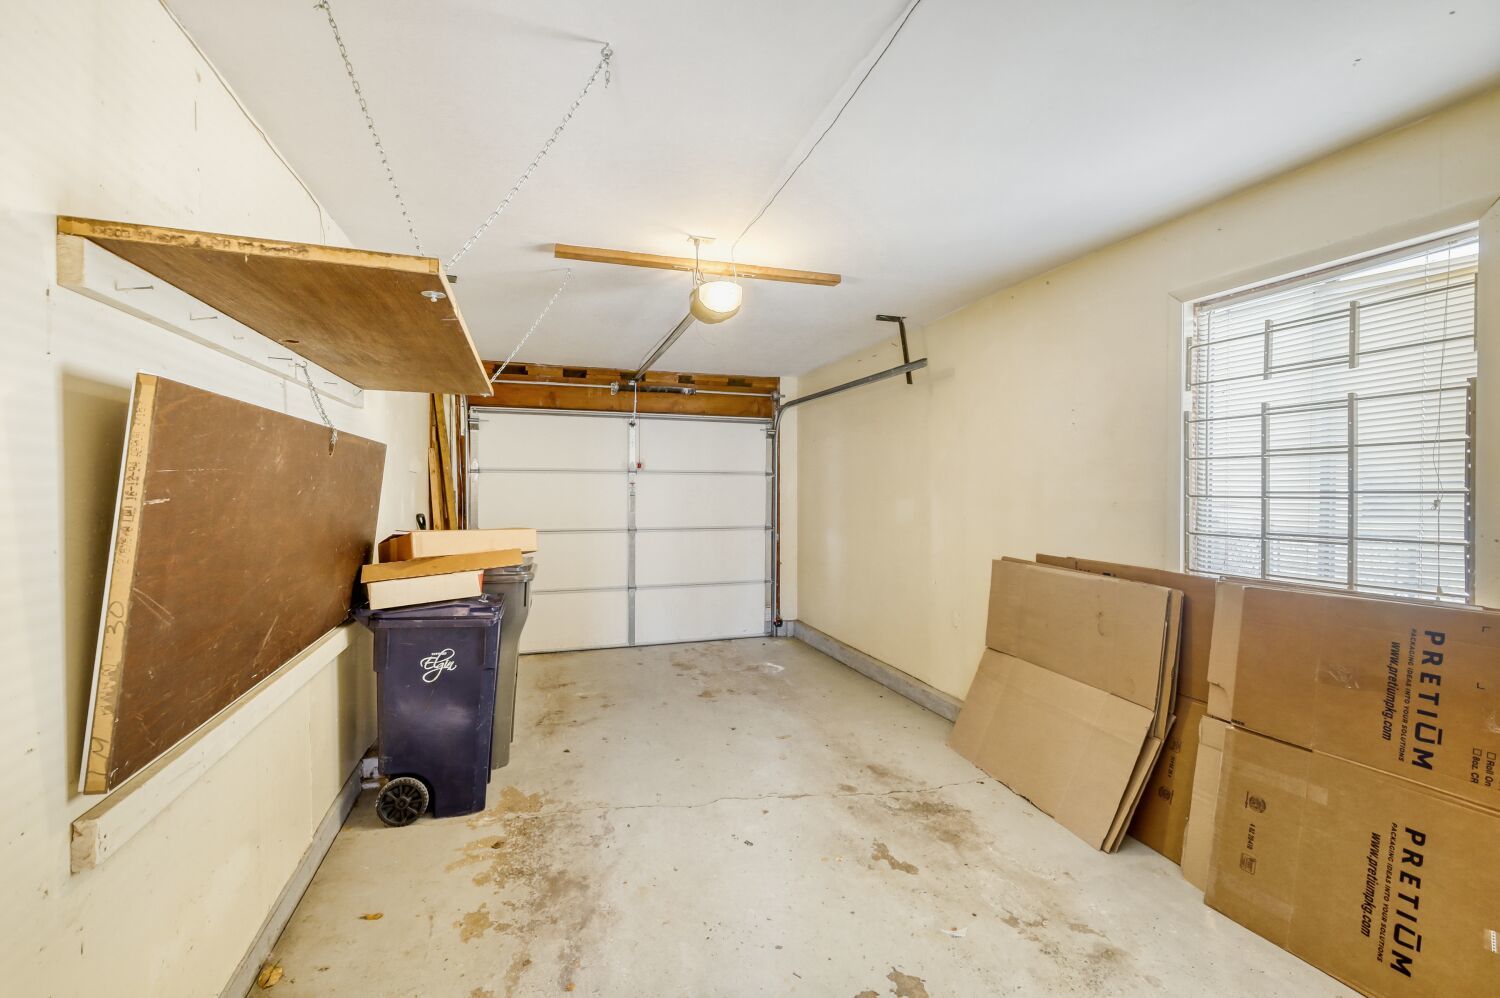
  • parkingConcrete, Garage Door Opener, Yes, Garage Owned, Attached, Garage
  • HEAT TYPENatural Gas, Forced Air
  • AIR CONDITIONINGCentral Air
  • sewerPublic Sewer
  • SubstructureConcrete Perimeter
  • Disability FeaturesTwo or More Access Exits, Low Pile Carpeting, Main Level Entry, No Interior Steps

Financial

  • Sales Price$314,000
  • Real Estate Tax $4,999/yr

Elgin

Explore

Let's Get Started

Buying or selling a home deserves experienced guidance you can trust. With more than three decades of real estate expertise and a background in construction, Brian provides knowledgeable advice and personalized service every step of the way.

Follow Me on Instagram