Leave a Message

Thank you for your message. I will be in touch with you shortly.

1000 Broadmoor Drive
SEE ALL PHOTOS
1000 Broadmoor Drive
Sold

1000 Broadmoor Drive

1000 Broadmoor Drive, Elgin, IL 60124

$460,000
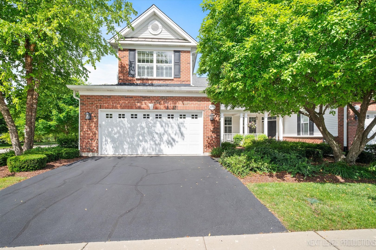
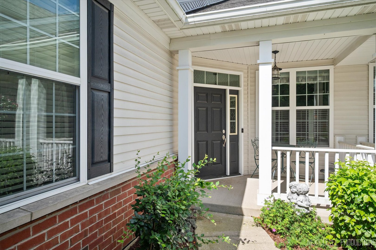
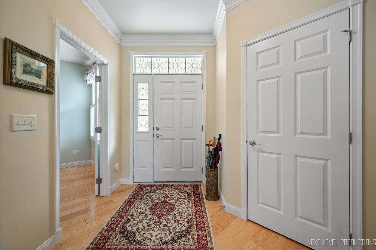
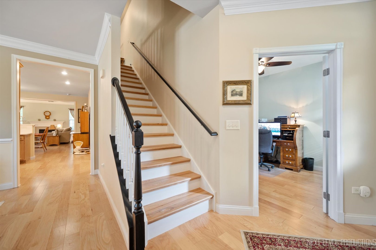
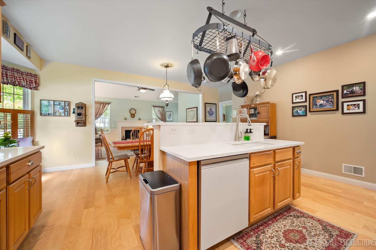
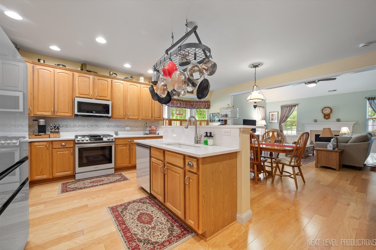
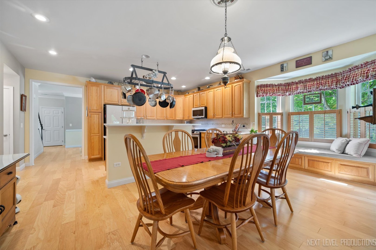
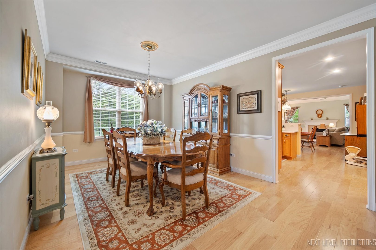
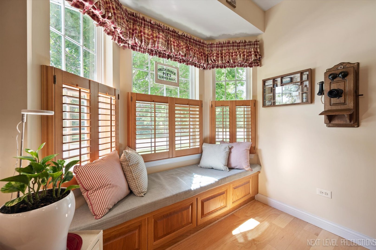
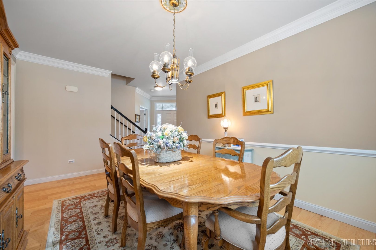
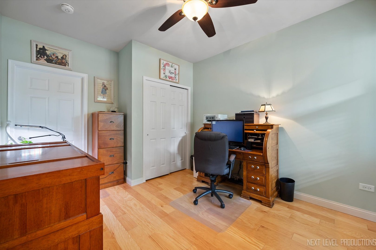
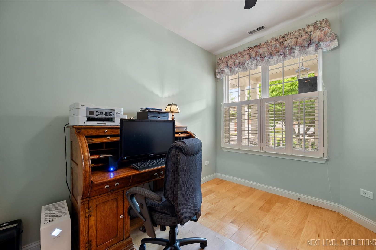
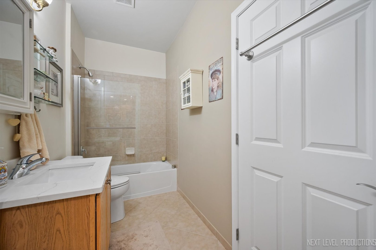
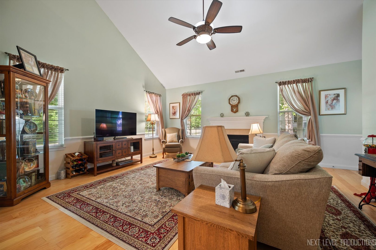
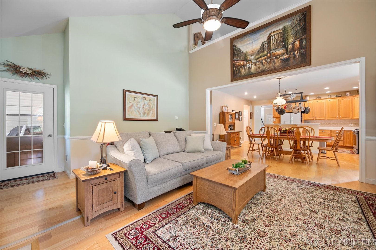
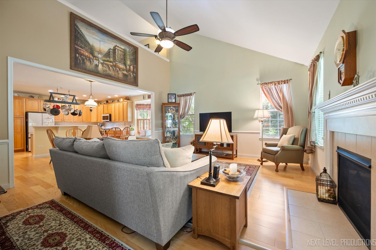
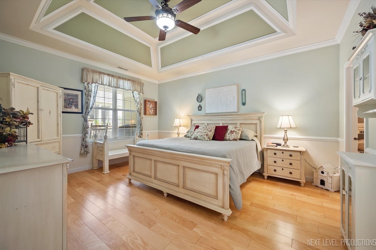
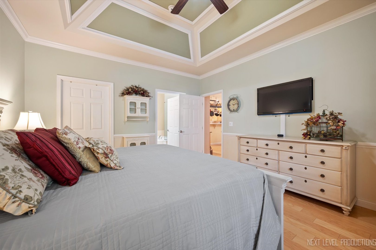
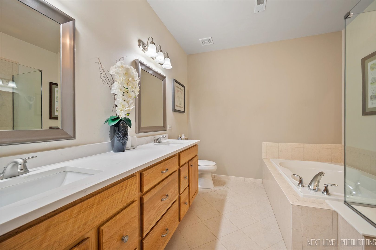
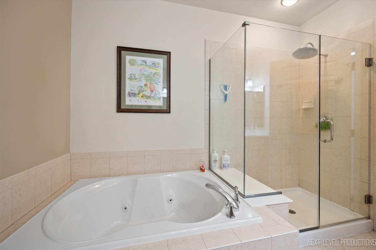
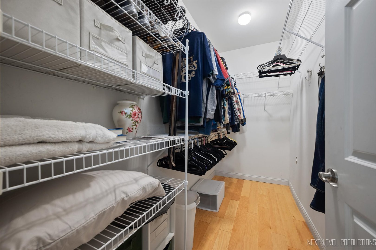
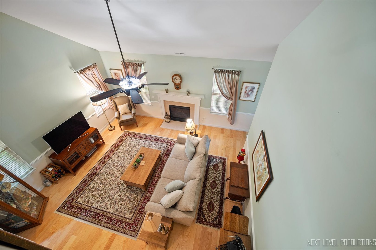
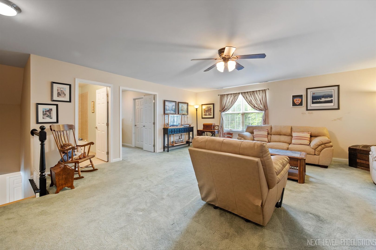
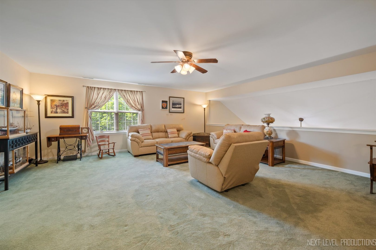
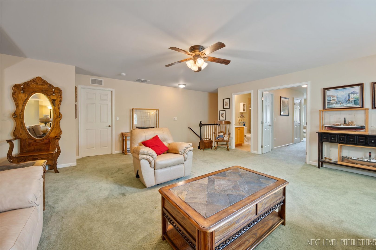
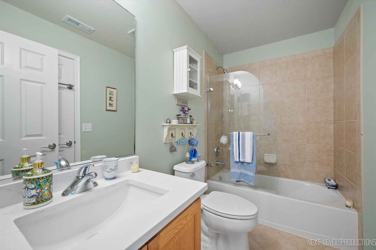
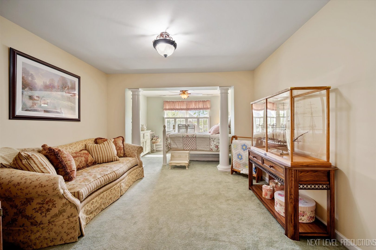
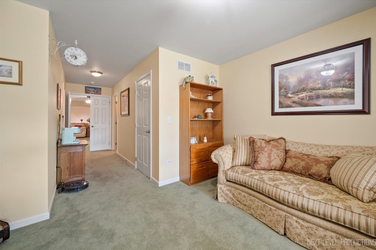
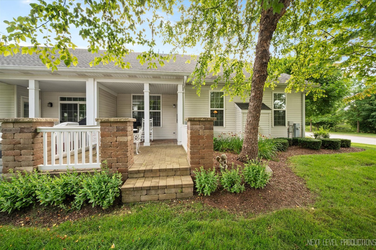
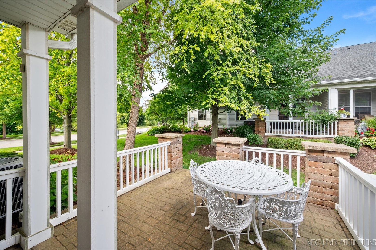
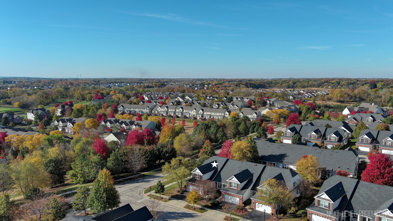
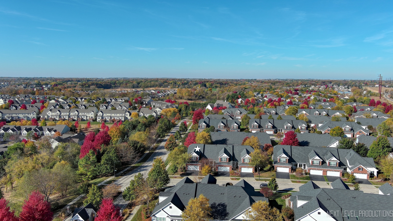
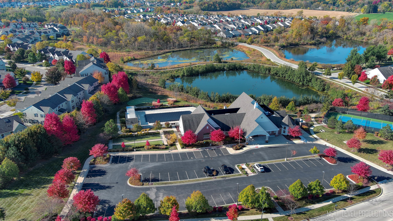
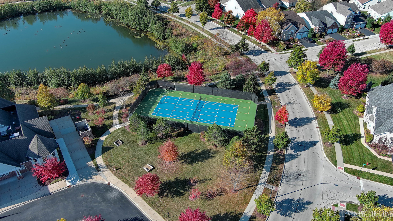
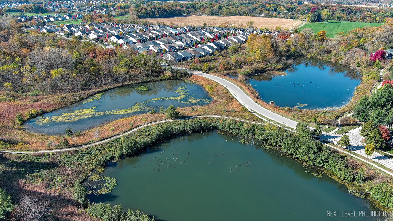
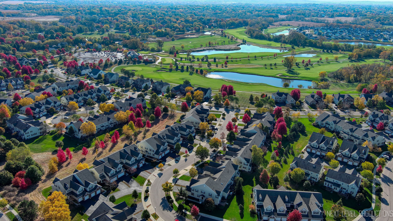
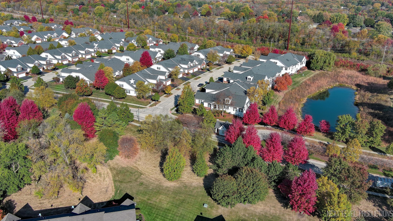
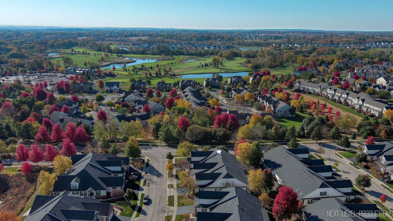
BE PREPARED TO BE IMPRESSED WHEN YOU VIEW THIS IMMACULATE EXPANDED MILBROOKE MODEL IN ONE OF THE CHICAGO AREA'S MOST POPULAR 55+ COMMUNITIES! This end unit offers a bright and spacious open floor plan. Three bedrooms (including primary and 2nd on first floor), and three full baths make this home perfect for everyday living and entertaining overnight guests. Beautiful hickory hardwood floors on the main level. Updated kitchen with quartz counters, Samsung glass-panel appliances, 42" cabinets, pull-out drawers, ceramic backsplash and closet pantry. Eating area w/bay window, plantation shutters and window seat w/storage. Separate dining room w/bay window, chair rail and crown molding. Living room features dramatic vaulted ceiling, gas log fireplace and chair rail. Primary bedroom boasts custom tray ceiling, crown molding and walk-in closet. Primary bathroom has whirlpool tub and separate shower, quartz countertop and double bowl vanity. Family room, third bedroom suite w/walk-in closet and large storage room highlight the second floor. Attractive brick paver patio. Insulated garage w/additional lighting and storage cabinetry. HVAC new in 2024. Bowes Creek is definitely an "Active Adult Community" with clubhouse, exercise room, tennis/pickleball courts, swimming pool, nature/water areas and organized social activities. The Bowes Creek Country Club Golf Course and Johnny's Supper Club Restaurant add to the overall appeal of this special place to call home. Five minutes to Randall Road shopping and the Rakow Public Library.

3
beds

3
baths

2,700 Sq.Ft. LIVING AREA

Brian Knott

Brian Knott

Features & Amenities

Interior

  • total bedrooms3
  • Total bathrooms3
  • full bathrooms3
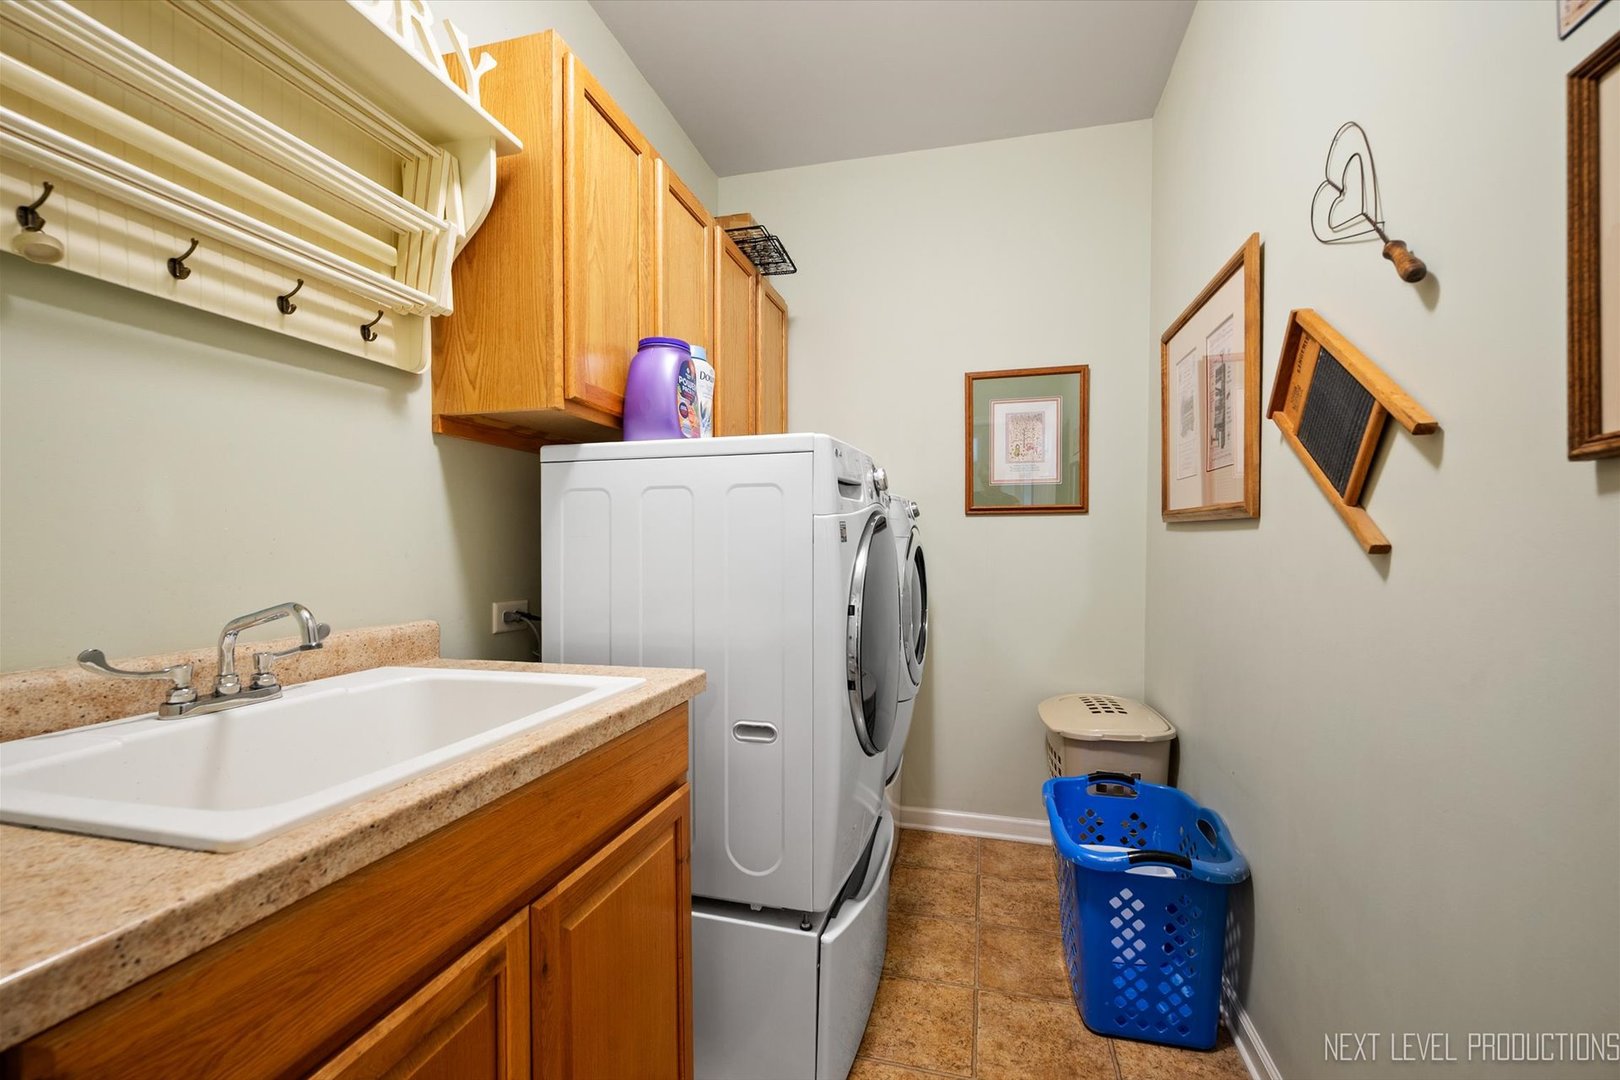
  • Laundry room Main Level, Gas Dryer Hookup, Sink
  • Flooring Hardwood
  • Fireplace Gas Log
  • APPLIANCES Range, Microwave, Dishwasher, High End Refrigerator, Washer, Dryer, Disposal, Humidifier
  • other interior Features Vaulted Ceiling(s), 1st Floor Bedroom, Storage, Walk-In Closet(s), Special Millwork, Separate Dining Room, Quartz Counters

Area & Lot

  • Status Sold
  • Date Sold September 19, 2025
  • Living Area2,700 Sq.Ft.
  • MLS® ID12424084
  • TypeTownhouse
  • YEAR BUILT2010
  • NeighborhoodElgin
  • School District46

Exterior

  • STORIES2
  • Garage Space2.0
  • water SourcePublic
  • roofAsphalt
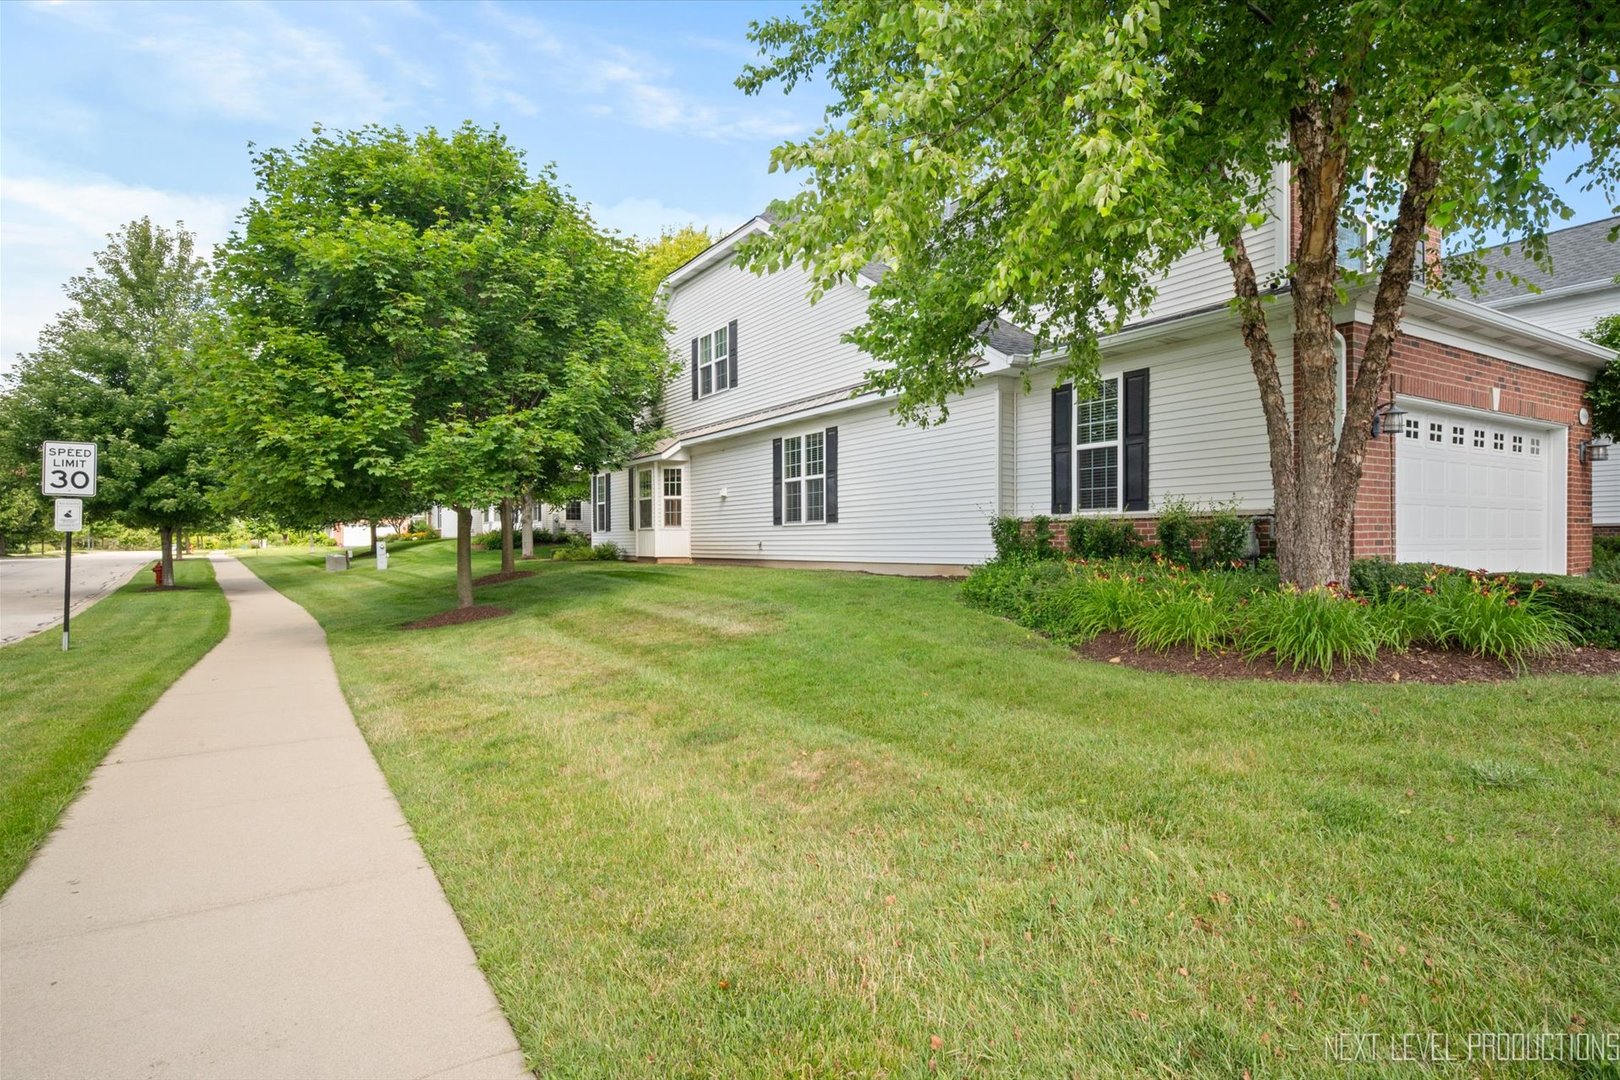
  • lot featuresCorner Lot, Landscaped, Mature Trees
  • parkingAsphalt, Garage Door Opener, On Site, Attached, Garage
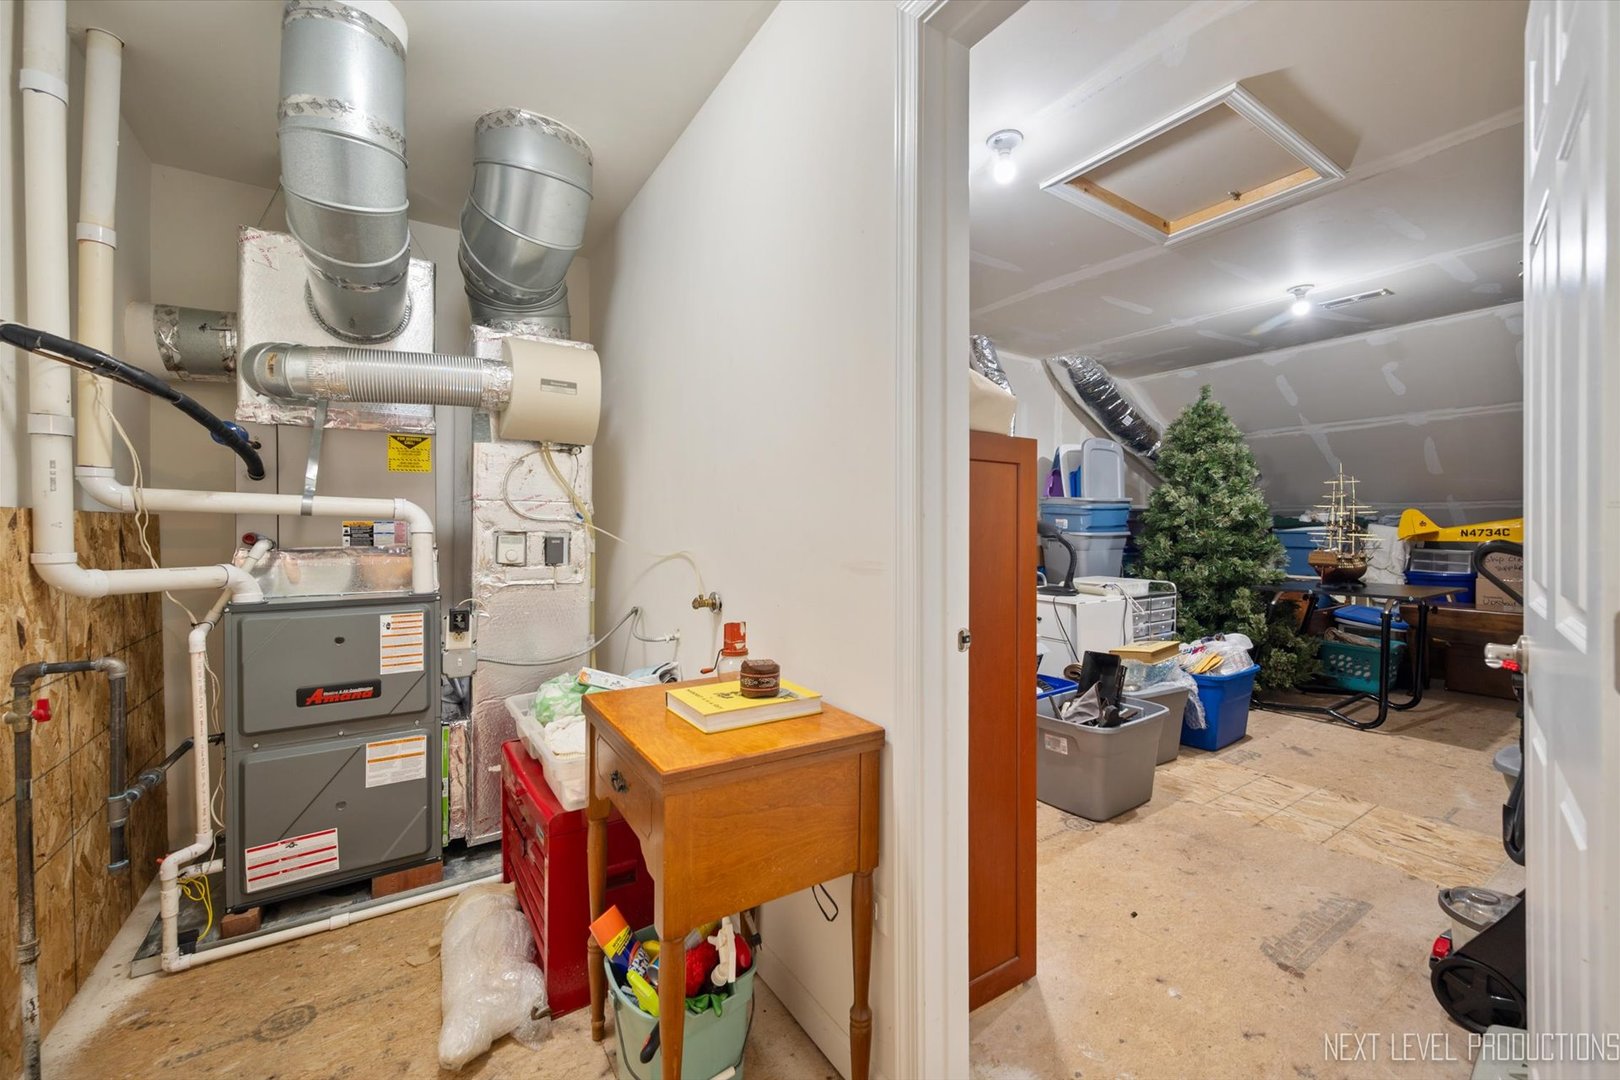
  • HEAT TYPENatural Gas, Forced Air
  • AIR CONDITIONINGCentral Air
  • sewerPublic Sewer
  • HOA AmenitiesPark, Pool, Restaurant, Tennis Court(s), Clubhouse

Financial

  • Sales Price$460,000
  • Real Estate Tax $8,139/yr
  • HOA $277/mo

Elgin

Explore

Let's Get Started

Buying or selling a home deserves experienced guidance you can trust. With more than three decades of real estate expertise and a background in construction, Brian provides knowledgeable advice and personalized service every step of the way.

Follow Me on Instagram